Chicago Evening Mail, February 13, 1872
The following is the text of the fire ordinance as , finally adopted by the Common Council last night, after numerous alterations and attempts to alter. It will be seen by referring to our map that the boundaries have been materially reduced from those at one time determined upon. There are also several important changes in the provisions regarding the charter of buildings:
Be it ordained by the Common Council of the City of Chicago:
Section 1. That the fire limits of the City of Chicago shall begin at the water line of the shore of Lake Michigan, at the commencement of Thirty-ninth street; thence running west on the center line of said street to the west line of the lots fronting on State street: thence north on the west line of said lots to the south line of the lots fronting north on Twenty-sixth street: thence west along the south line of said lots to the centre of the Pittsburgh, Fort Wayne and Chicago Railway tracks: thence north along said centre line to the south line of the lots fronting north on Twenty second street; thence west along the south line of said lots to the west line of the lots fronting east on South Jefferson street: thence north along the west line of said lots, to the centre line of the Chicago, Burlington and Quincy, and Chicago and Northwestern Railway track; thence west along said centre line, to the west line of the lots fronting east on Throop street: thence north along the west line of said lots. to the south line of the lots fronting north on Twelfth street; thence west along the south line of said lots, to the west line of the lots fronting east on Ashland avenue (Reuben street); thence north along the west line of said lots to the south line of the lots fronting north on West Van Buren street; thence west along the south line of said lots to the west line of the lots fronting east on Western avenue thence north, along the west line of said lots. to the north line of the lots fronting south on West Lake street; thence east, along the north line of said lots, to the west line of the lots fronting east on Ashland avenue: thence north. along the west line of said lots, to the north line of the lots fronting south on West Indiana street; thence east, along the north line of said lots, to the west line of the lots fronting east on North Carpenter street : thence north, along the west line of said lots, to the north line of the lots fronting south on Chicago avenue thence east, along the north line of said lots, to the west line of the lots fronting east on North Wells street; thence north along the west line of said lots, to a point 125 feet southwest of the intersection of said North Wells street it with Lincoln avenue thence northwesterly along a line 125 feet from, and parallel to, said Lincoln avenue to the centre of Fullerton avenue thence east on the centre line of said avenue to Lake Michigan thence southerly, bounded by Lake Michigan to the place of beginning. The lot lines herein mentioned shall be taken and held to be the lines of said lots, as shown by the recorded plat or plats thereof.
No building shall hereafter be erected within said fire limits unless a permit for the erection thereof shall have first been obtained from the Board of Public Works of said city: provided, however, that the fee for issuing such a permit shall not exceed 50 cents. Whenever the owners of a majority of the street frontage of any block or square, which is not included within the fire-limits as prescribed by this ordinance, shall present to the Board of Public Works of said city a plat of such block or square, designating the owners (if known) of each and every lot, or part thereof, together with a statement in writing. signed by the owners (or their lawful attorneys) of a majority of such street frontage, stating the fact of such ownership, and that they, such owrers, desire that such block or square shall be ineluded within the “tire-limits” of said city, it shall be the duty of said Board to investigate the said statement, and if they find that such statement has been signed by majority of the owners (or to their lawful attorneys) of the street frontage of said block or square, the said Board shall so certify on such written statement, and shall cause such statement and plat to be filed in the City Clerk’s office.
The City Clerk shall thereupon give a notice in the corporation newspaper that such block or square has been admitted within the “fire Jimits” of said city, and is subject to the provisions of this ordinance. Upon the filing of such statement and plat (so certitied) with the City Clerk, and the publication of such notice for the same time as required for the publication of this ordinance, the fire limits of the city shall be held to be extended so as to include such block or square, and all the provisions of this ordinance shall extend to and be in force so far as such block or square is concerned.
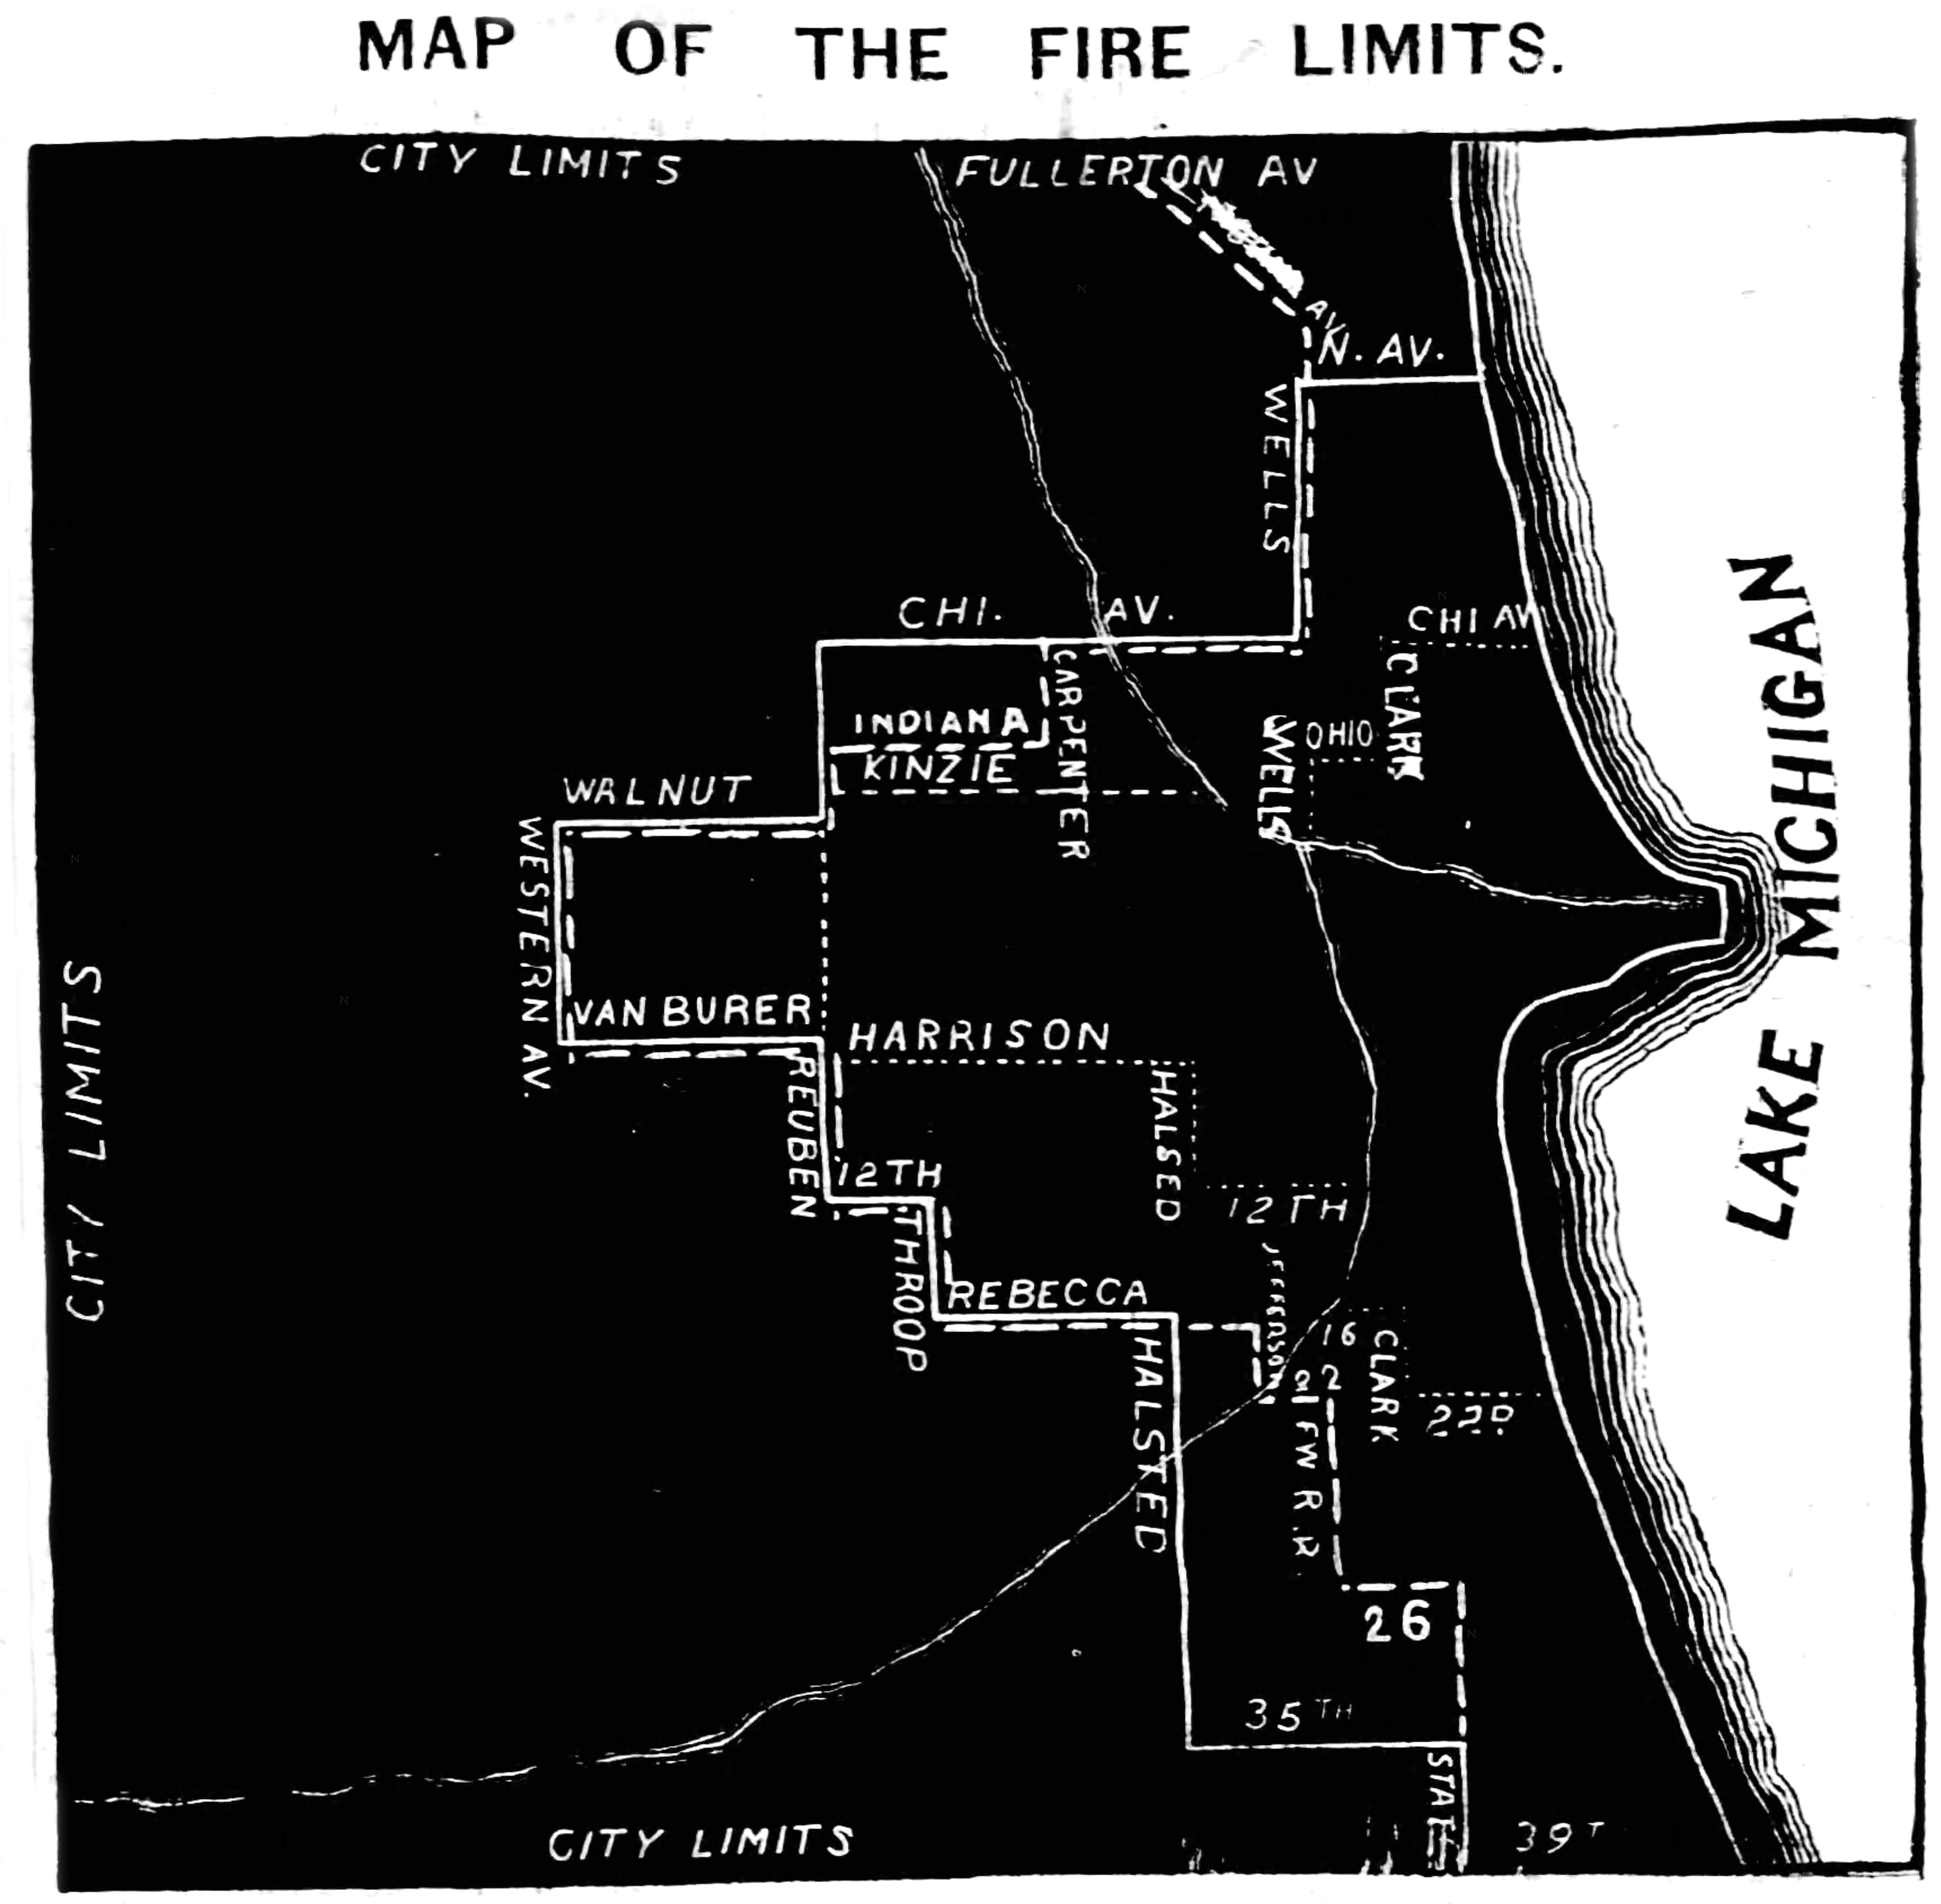
- OUR MAP.
The map on this page shows—
1st. The old fire-limits, indicated by the light dotted line.
2d. The limits as adopted by the Council January 17th, indicated by the light line.
3d. The limits as finally fixed last night, indicated by the heavy dotted line, which in some places is within the line proposed January 17th, and at others coincides with it. The boundaries can be veritied by e comparing with that given in the ordinance. It will be seen that they are materially reduced in extent.
Section 2. No building or structure of any kind or description shall be erected or constructed within the fire limits as defined in section 1 of this ordinance, unless the outside and party Walls thereof shall be composed of brick, stone, iron, or other incombustible material, and all buildings which shall, or may hereinfter be erected or constructed within said fire-limits, shall have outside walls of not less than one foot in thickness; and if any building shall be more than two stories in height (above the basement), the outside walls of the basement and first story shall not be less than 16 inches in thickness: and the walls of the stories above the second shall not be less than 12 iuches in thickness, and, with the exception of the front wall, shall extend at least 12 inches above the roof. Provided, That buildings erected and used as dwellings only may be constructed with walls in all cases four inches less in thickness than is hereby above specitied; and provided further, that any building, cottage or barn. one story in height, may be built with walls not less than eight inches thick. and that brick buildings of one story, not exceding 16 feet in height, with walls resting on wooden sills placed not to exceed one foot above the ground, may be erected on streets where there are no sewers. Every building hereafter erected in which partition walls supporting floor beams may be required, except churches, theatres, or other public buildings, shall have one or more stone, brick, or fire proof partition walls, which, when built of brick, may be four inches less in thickness than as first above specified; provided they are not more than 60 feet in height, or in place of walls, there shall be brick piers, iron or wood columns, with girders sufficient to carry the weight of the door with their super-imposed weights. In all buildings over 25 feet in width, and not having either brick partition walls or girders supported by columns or piers, the walls shall be increased an additional four inches in thickness for every additional 10 feet in width of said building, or any portion thereof. In every brick wall at least every sixth course shall shall be a heading course, except where walls are faeed brick. in which ease every fifth shall lie bonded into the backing, by cutting the course of the face brick and putting in diagonal headers behind the same, or by splitting the face-brick in half, and backing the same by a continuous course of headers. In all walls that are laced with their ashlat atchored to the backing, or in which the ashlar has not either alternate headers and stretchers in each course or alternate heading and stretching courses, the backing of brick shall not be less than twelve inches thick. The backing in all walls, of whatever material it may be composed, shall be of such thickness as to make the walls independent of the facing conform, as to thickness with the requirements of this ordinance. The full thickness of iron fronts shall be filled instructed, as to its outside surface, of fireproof or non-ignitable material.
Section 3. That no building within said fire limits, not constructed and built as provided in Section 2 of this ordinance, except in use now in use, shall hereafter be occupied or used, in whole or in part; as; or for any of the trades, occupations, or businesses after mentioned, to-wit: Planing mills, sash, door and blind factories, carpenter or cooper shops, wagon or carriage manufactories, cabinet or furniture manufactories, wood-turning and veneering works, agricultural implement manufactories, box or shingle rectories, siding-mills, re-sawing or saw-mills, kilns for seasoning lumber, or by any other process than steam or natural heat, and that in a fire-proof vault or build with brick work. All posts, beams, and other timbers in outside and party walls of buildings in said fire limits shall be separated at least eight inches from each other, with stone or brick, laid in mortar or cement. No building which may be erected within the fire limits, shall have any bay or oriel window, constructed of wood, extending over three feet above the floor of the third story of said building; and no cornice of wood shall be placed on any building over two stories in height, not counting the basement (if any) as one story. All chimneys shall be carried at least three feet above the roof. Felt, tar, or composition may be allowed in the construction and erection of buildings within the fire limits; provided such felt shall be covered with distilled rooting cement, or other equally non-inflamable material, and well covered with gravel, or other non-combustible material.
If a French, or Mansard roof, be placed on any building, the same shall be coning of the same nature. No business, whether now established or hereafter commenced, shall be conducted or carried on within the specified fire limits in which shavings or light combustible materials is made, unless there is constructed, in connection with every such establishment or manufactory, a brick or tire-proof vault or furnace, in which all shavings, sawdust, chips or other light combustible refuse may be deposited and burned without endangering the works in which it is made, or the surrounding property; and all such refuse shall be promptly removed from the works and premises, either by burning the same or drawing it away, and shall not be allowed to accumulate, either in the works or on the premises, unless stored in a fireproof vault, where the same may burn without causing alarm or danger to any other property. The manufacture of set ammunition, fire-works, the distillation or manufacture of naptha, coal, or other inflammable oils; the manufacture or storage of excelsior, except in bales, and all other extra hazardous avocations, are hereby prohibited within the above described fire-limits. .
Section 4. No wooden building or part of building within the fire limits prescribed in Section 1 of this ordinance shall be raised, enlarged, or repaired. except as herein provided; but any wooden building may be removed from one lot to another lot within said tire limits, provided said building shall be determined to be worth more than 60 per cent. of what it would cost to build a new building of like character; the Mayor and Board of Public Works to determine the value of said building; provided, further, that the Board of Public Works shall cause an advertisement to be inserted in the corporation newspaper for ten days, of the name of the party applying for such permit, the present location of the building to be moved, and the lot upon which it is proposed to move the same, and in each case give the name and number of the streets, if possible; and all remonstrances against the granting of such permit must be filed with the Board of Public Works before the expiration of the said ten days; and after said hearing the Mayor and said Board shall have the power to grant such permits. The parties applying for permits shall pay the cost of the advertisement upon application for the same: but no wooden building shall be removed from without said fire limits to any place within said fire limits: nor shall any wooden building within said fire limits, which may be damaged less than 50 per cent. of the value, be so repaired as to be raised higher than the highest point left standing alter such damage shall have occurred, nor so as to occupy a greater space than before the injury thereto; Provided, That the owners or occupants of buildings within the fire limits shall have the right to raise wooden buildings to the established grade, and also to build basements or cellars of brick or stone under the buildings so raised to grade.

Leave a Reply