Ryerson Building, James Walker Warehouse, Palmer Building Annex, Union Terminal Building
Life Span: 1888-1953
Location: 200-214 S. Market
Architect: Adler and Sullivan
- Lakeside Annual Directory of the City of Chicago, 1892
Walker James H. & Co. (James H. Walker and James H. Walker jr.) dry goods whol. Adams sw. cor. Market, retail Wabash av. sw. cor. Adams
Lakeside Business Directory of the City of Chicago, 1899
Kahn Bros & Co whol men’s furng 238 Adams
Lakeside Business Directory of the City of Chicago, 1907
Palmer Building.—266 and 268 Adams.
Lakeside Annual Directory of the City of Chicago, 1911
Palmer Bldg.—367 W Adams.
Lakeside Business Directory of the City of Chicago, 1914
Palmer Bldg.—367 W Adams.
Inter Ocean, December 3, 1881
Yet another sale of unusual interest can be noted for the first time. The southwest corner of Adams and Market streets has been bought by a Boston capitalist for $1,100 a front foot. The land is now a coal yard, will be covered with a great building.
Chicago Tribune, October 31, 1888
The plans for the building to be erected the lot at the southwest corner of Market and Adams streets, recently bought by Mr. Ryerson, are yet in indefinite shape, and it is not likely that work will begin till March. It is an excelient location, and a number of business-men are considering it as a place to migrate to, but until it is decided who are to be the tenants the plans will be beld in abeyance.
Chicago Tribune, February 14, 1888
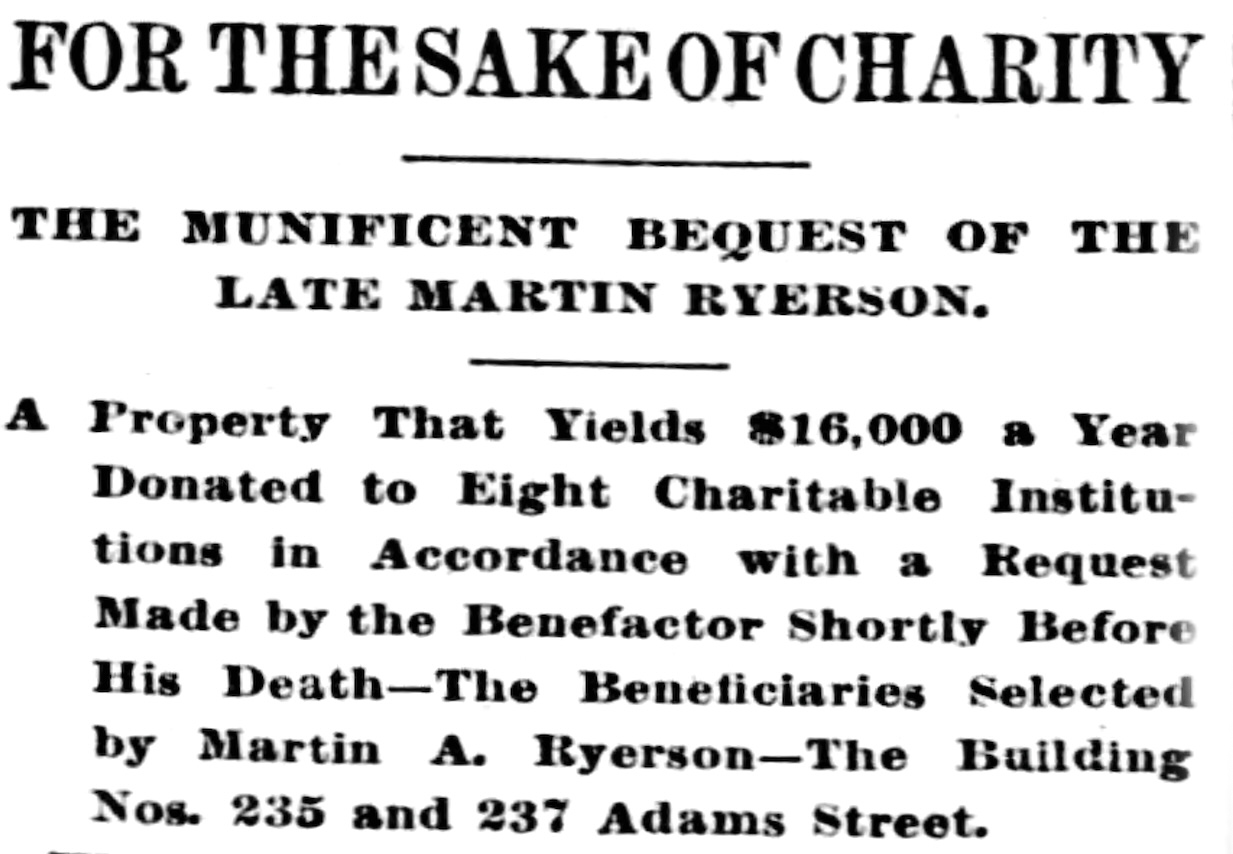 When Martin Ryerson breathed his last the 6th day of September, 1887, eight charitable institutions of Chicago began to enjoy an equal share in an income of $16,000 a year. They were not aware of their good fortune then, and it is probable that several of them will get their first intimation of it from the columns of this morning’s Tribune. The bequest was made through Martin A. Ryerson, son of the deceased lumberman, who was intrusted with the task of selecting eight from among the worthy charitable organizations of Chicago to share and share alike in the income derived from property valued at $225,000. Mr. Ryerson made this beguest while on his death-bed, and since then his son has personally examined the purposes, methods, and needs of almost every private hospital and asylum in Chicago. The task was a delicate and responsible one and was only completed last week.
Acting in accordance with the wishes of his fatner Mr. Ryerson said as little as possible about the matter, and it was only discovered yesterday that Thursday last a deed had been recorded conveying ta Henry H. Getty, O. S. A. Sprague, and A. C. Bartlett in trust for the institutions referred to the six-story building Nos. 235 and 237 Adams street and the lot upon which it stands, the whole being valued at between $200,000 and $225,000, and occupied by Keith Bros. Co., who pay an annual rental of $16,000. The beneficiaries named in the deed are:
The Chicago Relief and Aid Society, the Old People’s Home, the Women’s ana Children’s Hospital, the Half Orphan Asylum, the Alexian Brothers’ Hospital, St. Elizabeth’s Hospital, St. Vincent Infant Asylum, and the Little Sisters of the Poor.
The last-named organization supports two homes for the aged, one on the West Side and another on the North Side, so that nine hospitals and asylums altogether are benefited.
“The whole matter can be covered in a few words,” Mr. Ryerson said to a Tribune reporter last night. “My father did not desire that any publicity should be given to his bequest, and I have endeavored to fulfill his Wishes. Shortly before he died he told me that he wanted this property devoted to eight charitable institutions and asked me to make the selection. I have done so, the deed has been recorded, and that is all there is to it.”
“About what will be the amount of the income of each of these institutions!”
“The annual rental of the property is $16,000. The net income will be that amount less the taxes, insurance, and repairs. The first distribution will be next March. After that the payments will be made quarterly.”
“Did vou find it difficult to decide which of the many institutions in Chicago should benefit by your father’s gift?”
“Well, yes, it was quite a delicate question to determine. There are a great many charitable institutions in Chicago, All are doubtless worthy, and nearly all are in need of aid. Chicago is growing very rapidly and the increase in the number of sick and destitute is much more rapid than the increase of facilities for their relief.”
“Were you influenced in your selection principally by the needs of the institutions visited or by their general worthiness!”
“As all appeared to be worthy, and all in need of aid, 1 selected those which seemed to possess the greatest capacity for affording relief. Both Protestant and Catholic organizations were selected, as you see, yet the government of no one of them can really be called sectarian, inasmuch as neither will ask the religious belief of an applicant, but will receive him at once without a question if there is room for him.”
It will also be noticed that no element in society is neglected, from orphaned children to destitute old people—institutions for the relief of each being included in the bequest. Mr. Ryerson said that none of the beneficiaries had been formally notified vet, but while he was making his investigations he d?d not doubt that some of them discovered what was in contemplation. He found that almost without exception the charitable institutions of the city were excellently conducted.
The property bequeathed has a fifty-foot frontage on Adams street between Market and Franklin. The building is a fine six-story structure admirably located in the wholesale district and regarded as more likely to increase than to decline in value.
Inter Ocean, April 15, 1888
Plans are nearly completed by Architects Adler & Sullivan for Martin Ryerson’s $300,000 block on the west aide of Market street, running from Adams clear to Quincy street.

Rand, McNally & Co.’s Bird’s-Eye Views of Chicago, 1893

⑰ The Ryerson Building.
This magnificent structure, whose Norman arches of granite are the first architectural exhibit of Chicago to be seen by the visitor who arrives at the Union Passenger Station, and comes over the Adams Street bridge near by, resembles the Grand Central Station in its outer walls. The interior follows the plan of wooden pillars, adopted in Marshall Field’s wholesale store. The Adams Street front is on an incline of 152 feet, leading to the bridge on the south side of the street. The Market Street front is 166 feet. The building is 98 feet high, with 6 stories and basement. It is occupied as the wholesale dry-goods store of James H. Walker & Co., with 300 employes. There are 5 elevators.
Chicago Tribune, August 5, 1893
The James H. Walker company was placed in the hands of receivers yesterday afternoon. The receivers appointed by Judge Windes of the Circuit Court are William A. Mason, Treasurer of the company, and the Chicago Title and Trust company. The estimated liabilities are $2.400,000, with assets difficult to determine, but said to be as large as the liabilities. The order of the court for a continuation of the business as heretofore. The receivers took possession of the wholesale and retail houses of the company at Market and Adams streets and Wabash avenue and Adams streets at 2 o’clock yesterday. The receivers decided last night to close both establishments for a few days for the purpose of taking an inventory of stock. A meeting of creditors is called for next Saturday.
Chicago Tribune, August 5, 1893
JAMES H. WALKER’S CAREER.
How the Head of the House Grew Into Chicago Business Circles.
James H. Walker came to Chicago, sixteen years ago as the representative A. T. Stewart & Co., the great New York dry goods firm. He was born in New York forty-eight years ago and graduated at Trinity School, At the age of 15 he was first employed by A. T. Stewart as an office boy. Mr. Stewart took a fancy to him, and his rise was rapid. He finally became the head of three important departments in the Stewart establishment and was the confidential adviser of Mr. Stewart. Mr. Walker was considered at that time one of most valuable employés in the New York house.
In 1876 Mr. Walker was given a power of attorney and a commission to come West and examine the opportunities presented in St. Louis and Chicago for the dry goods jobbing business. He had visited St. Louis before coming to Chicago. Citizens of both places to secure the location of a branch of Stewart’s great house had been in active correspondence with the members of the firm some time. They had offered special inducements to the house to enter the field.
Mr. Walker telegraphed his firm that Chicago was all right, and a few weeks later the signs of A. T. Stewart & Co. were fastened on the front of the Drake Building, at the southeast corner of Wabash avenue and Washington street. The building was leased for several years and merchants and property-owners in the vicinity contributed to a fund which was raised to pay the rent. It was considered that the location of the firm in the Drake Building improved the value of property in the neighborhood.
Mr. Walker was manager of the house. He at that time, it was understood, was a salaried man. Mr. Walker made many friends and impressed all with whom he came in contact with his ability.
At that time 33 years old, he had entire charge of the new house. He built up a business of $7,000,000 a year in the three buildings used for the trade. In 1880 he established the house of Burke, Walker & Co. Six months afterwards the Stewart firm went into liquidation. Mr. Burke retired from the new firm in 1882, and the house of James H. Walker & Co. was organized at Market and Adams streets. James H. Walker was the general partner and C. R. Cummings and W. B. Howard special partners.
The new firm was prosperous and six years ago opened the retail store in the Martin A. Ryerson building at Adams street and Wabash avenue. The next year the jobbing trade was moved to the present quarters at Market and Adams street in a building also owned by Mr. Ryerson. The business increased until $8,000,000 a year is said to be the present figure. Branch houses were established in New York, Paris, and Manchester and offices in Milwaukee and Salt Lake City which are still in existence.
Last January the stock company was formed under the name of the James H. Walker company. The change was in order to take James H. Walker Jr. into the firm and as a matter of convenience.
Mr. Walker has a wife and three children and lives in a comfortable home at No. 345 Dearborn avenue. He is a member of the Chicago, Commercial, and Union clubs of Chicago and several clubs in New York City.
The Bricklayer, September, 1904
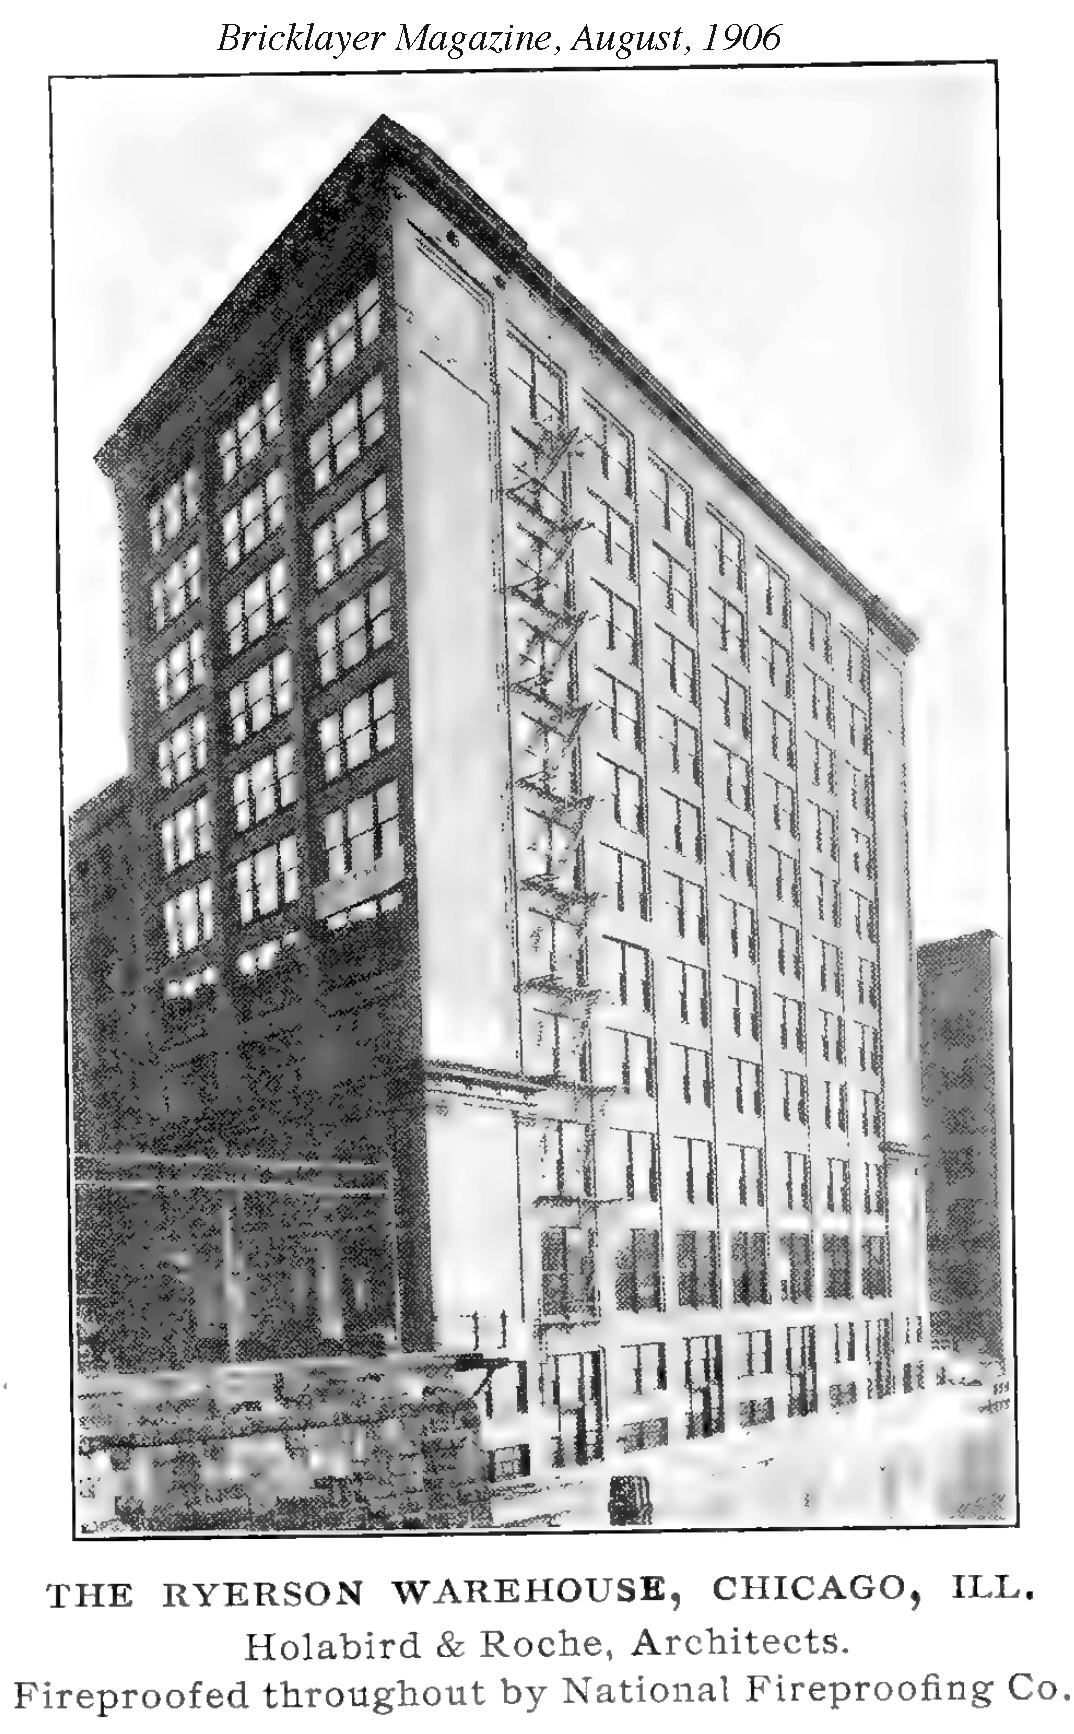
The Palmer Building, built for wholesale mercantile purposes, fronts 73 feet on Adams Street, 45 feet on Quincy Street and 164 feet on the river. It has fourteen stories above ground, rising to a height of 198 feet, and two stories below grade, extending down 28 feet. The same system of construction and fireproofing as in the two last-mentioned buildings is followed, except that it is faced with pressed brick and unglazed terra-cotta. All exposed window frames and sash will be of metal, glazed with wired glass.
Chicago Tribune, August 4, 1934
TWO BIG LEASES WHOLESALE. DISTRICT SIGNED
Market Council Will Move Headquarters.
By Al Chase.
Returning to the wholesale district after an absence of several years, the Western Hosiery company, now in the Merchandise Mart, yesterday leased the entire first floor, basement and subbasement of the ten story section of the Union Terminal building and annex, at 371-75 West Adams street.
The space, comprising 22,000 square feet, was rented for a term of through Harold H. Egan & Co., agents, and will be occupied on Aug. 22. The lessees for many years occupied quarters near the space just leased. About five years ago they moved to the Merchandise Mart.
Market Council Moves.
The first floor room leased by the hosiery concern is now occupied by the headquarters of the Chicago Wholesale Market council, a recently organized association of owners of wholesale district buildings. The council has leased new quarters at 231-33 West Monroe street in the Franklin Monroe Street building, where it will have 10,000 square feet of space. This is 3,000 feet more than it has at its present address. Style shows and merchandise displays, featuring Chicago’s fall market week, were directed by the council.
A second lease closed yesterday by Harold H. Egan & Co., is reported by Mr. Egan to be the largest single floor deal consummated in the last two decades. It comprises 30,900 square feet—the entire fourth floor of the Union Terminal building and annex—or a square block, bounded by Adams, Market, Quincy and the river. It was leased by T. Buettner & Co., Inc., importers of yarns and threads.
First Move in 25 Years.
This will be the first move by the lessees, founded in 1892, in the last twenty-five years. They will occupy their new quarters late in the fall. The Union Terminal building is owned by the Martin A. Ryerson estate.
Among other deals recently closed in that building by the agents are: Empire Textile Water Processing company, 6.000 square feet, and the Universal Garment company, 4,400 square feet.
Chicago Tribune, September 2, 1934
Curtain Company to Move to Union Terminal Annex
The Angwell Curtain Co., Inc., manufacturers of lace and net curtains and draperies, has leased 11,000 square feet of space on the third floor of the Union Terminal Building annex at the southwest corner of Adams and Market streets to which it will move its showrooms and factory about Oct. 1. Harold H. Egan & Co., renting agents for the estate of Martin A. Ryerson, negotiated the lease. The Angwell company, one of the oldest companies of its kind in the country, formerly was located the west side. It is doubling its former capacity.
Chicago Tribune, March 17, 1935
The Union Terminal building, owned by the Ryerson estate and managed by Harold H. Egan & Co., showed a gain in occupancy from 44 to 85 per cent.
Chicago Tribune, December 19, 1954
The board permitted American National Bank and Trust Company of Chicago to establish a parking lot at 200-214 S. Wacker dr., a commercial district, on the lower level.

- Walker Warehouse
Greeley-Carlson’s Atlas of Chicago
1891

- Walker Warehouse and Palmer Building Annex
Sanborn Fire Insurance Map
1906
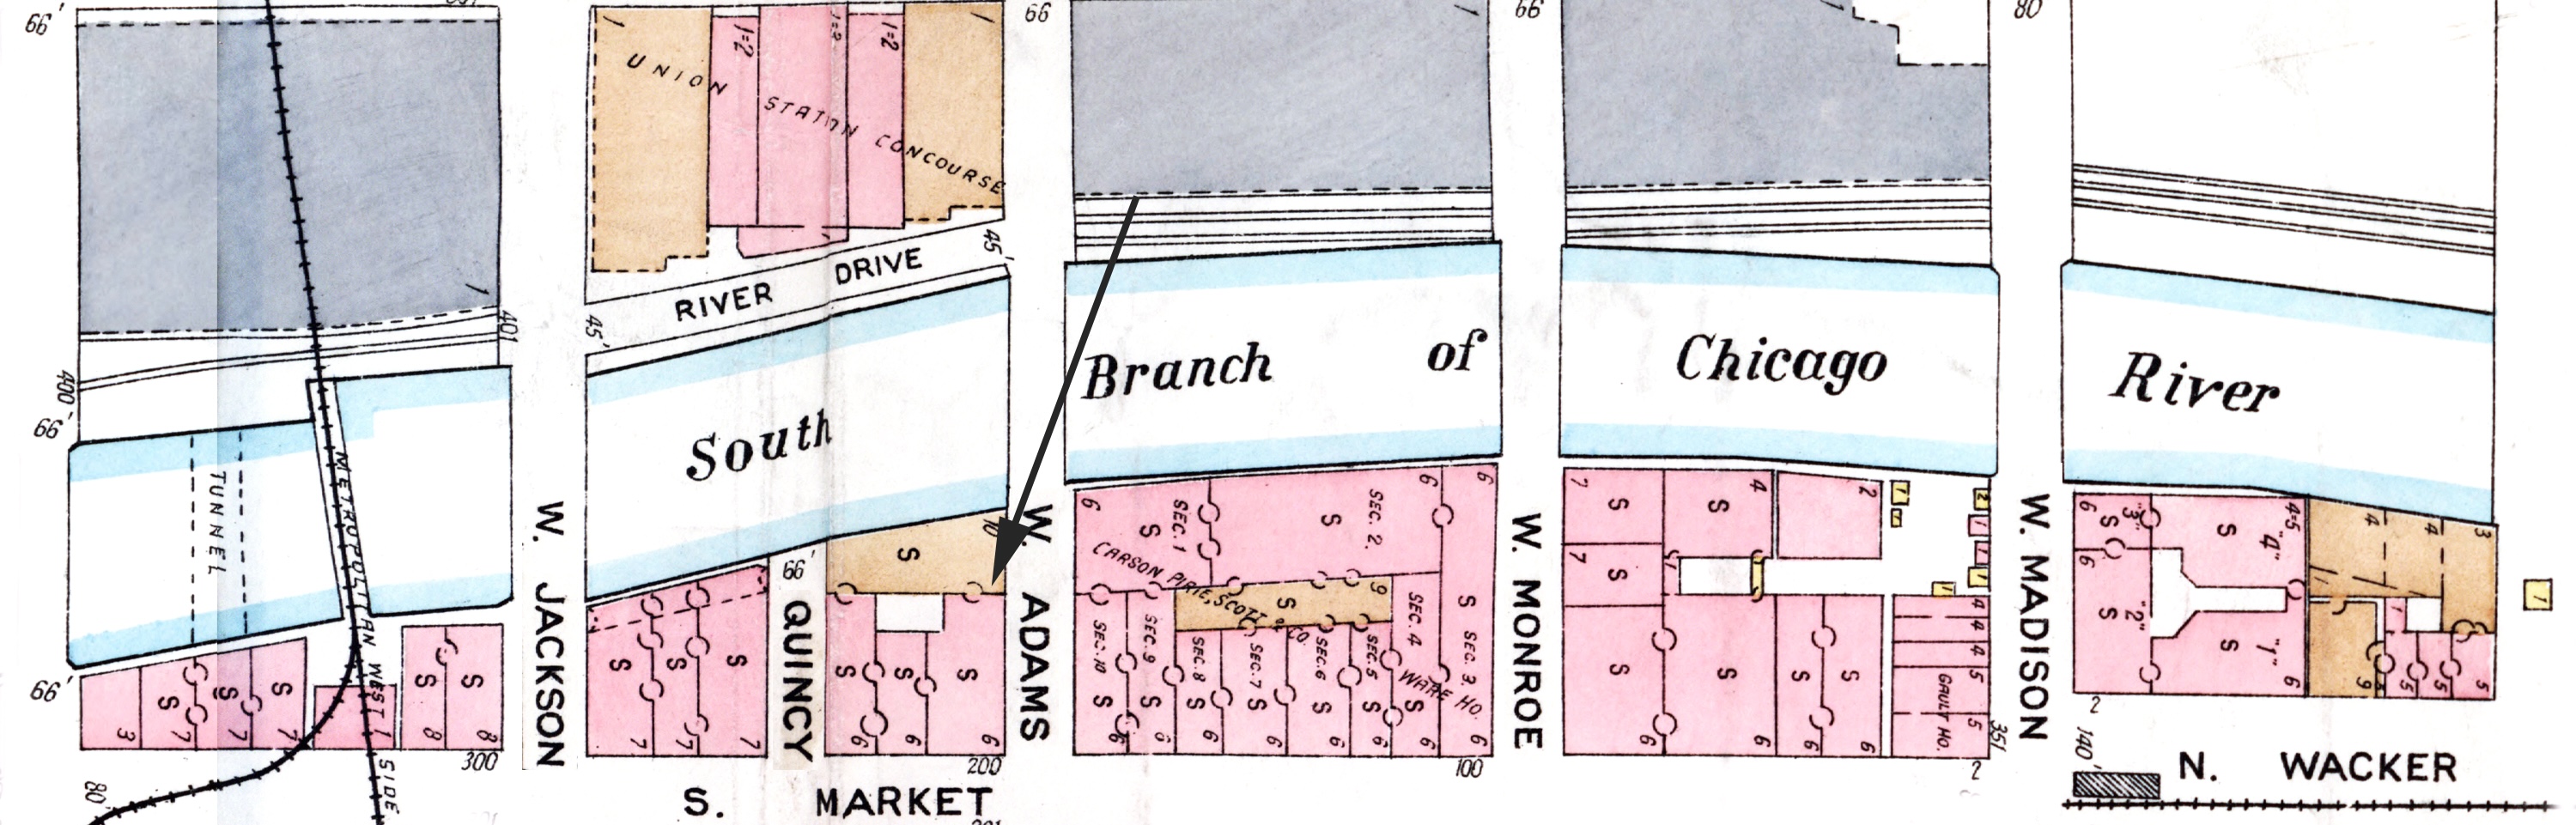
- Walker Warehouse and Palmer Building Annex
Sanborn Fire Insurance Map
1927

Leave a Reply