Building Name(s): Court House
Life Span: 1853-1871
Address: LaSalle, Washington, Clark and Randolph Streets.
Block Number and Subdivision: 39, Original Town
Architect: John M. Van Osdel, Rufus Rose (wings extension)
- D. B. Cooke & Co.’s City Directory for the Year 1859-60
Court House, Randolph, bet Clark and La Salle
Halpin & Bailey’s City Directory for the Year 1863-64
Court House, Randolph, bet Clark and La Salle
Edwards’ Annual Directory in the City of Chicago, for 1870
Court House, Randolph and Washington, bet. Clark and La Salle
Chicago Tribune, January 25, 1853
Description of the New Co. Building.
The main building is 100 feet square, having a projection on the north and south fronts of 15 by 60 feet; a wing on the east and west projections 32 feet each by 60 feet. These projections and wings are carried up to the height of main building, making one entire building 164 ft. east and west and 130 ft. north and south. The cut stones porches on the north and south fronts extend to a distance if 30 feet each from the building, making the distance from the first step of the north porch to the first step of the south porch 190 feet. The building, including porches, covers an area of 17,000 square feet. The basement story, 11 feet high in the clear, contains the county jail, city watch house and police court room. The first story contains a hall for county supervisors, 32 by 56 feet, offices for city clerk, mayor, recorder, county clerk, clerk of common plea, circuit clerk and city treasurer. There are six fie proof vaults on this floor connected with the offices; also on this floor is the armory or arsenal 19 by 40 feet; also connected with the jail is the debtor’s prison, hospital, and living room for jailor’s family, placed iun the east wing of this story; a flight of stairs leads down to the jail in this wing. This story is 16 feet high in the clear. The second story is 20 feet high in the clear, and contains a court room 56 by 70 feet, a city council room 56 by 60. Attached to the council room is a committee room 19 feet square; also attached to the court are the two petit jury rooms 19 feet square each. There are also on this floor the judges chamber 19 by 34, the county treasurer’s office 19 by 34, office of superintendent of public works 19 by 34, the grand jury room 19 by 40, with a witness room attached 15 by 19. The halls and passages leading to the various rooms and offices are spacious and well-lighted. The court room and council room room room extending into the east and west wings have a dome ceiling 40 feet in diameter rising to a height of 35 feet above the floor; the base of the dome supported on 8 fancy iron columns; the ceiling of the dome is ornamented with 78 moulded panels of stucco; light is admitted through the centre of the domes by a sash 10 feet in diameter. There is also a dome ceiling under the cupola in the centre of the building, having a sash in the centre 10 feet in diameter.

- This Daguerreotype was taken on July 4, 1855, by Alexander Hesler. Montgomery and Emmett Guards being addressed by John Wentworth. Note that the third floor and dome were not added yet (1858). The basement was above ground.
The main entrances to the building are the north and south fronts. The porches are of cut stone, with heavy iron railings. The steps, 23 in number in each porch, are 22 feet long, the platforms 7 feet wide; the front doors are recessed 7 feet leaving an open vestibule 7 by 14 feet, and 30 feet high, with arched paneled ceiling. The main hall is 25 feet wide. Two flights of stairs from this hall lead to the second story. These stairs are 7 feet long and have well holes 7 feet in diameter, finished with massive iron railings. The entrance to the jail is from a passage under the north porch; first is the vestibule 7 by 14 feet; on the right is a door leading to the kitchen apartment; on the left is a door opening into the sheriff’s office, and connected with the sheriff’s office is the jailer’s office or reception room; in the centre is the massive jail door, opening which you enter the hall leading to the principal prison room, which is 160 feet long and 54 feet wide; in the centre of this room is a block of brick cells 7 by 10 feet each, and 11 feet high. There are 82 of these cells lined with 2 inch oak plank, firmly secured with iron battens and bolts. Each cell is ventilated by a register communicating with flues in the main walls. Between this block of cells and the outer walls of the prison is a space of 15 feet forming corridors to the fronts of the cells 15 feet wide and 160 feet long. South of this prison is the watch house, containing 5 large and well ventilated cells, watch room and other conveniences. In the south east angle is the public court room, 19 by 40 feet.
Every room in the building is well lighted and ventilated; the finish is plain, heavy and neat; the style of architecture is a mixture of Grecian and Italian, harmoniously blended; the walls are faced with grey marble, from the quarries of Messrs. B. & J. Carpenter, Lockport, N.Y., where the stone was cut and made ready for the building at a cost of $32,000. The cornices are ornamented with medallions, and extend around the entire building, a distance of 660 feet. The four fonts are finished with pendants, embracing the 60 feet faces of the projections. The cornice is broken by 12 external and 8 internal angles. The building shows 20 distinct faces, varying from 15 to 60 feet each, and ornamented with 70 antae or pilasters, with moulded caps of cut stone. The window caps are moulded, the upper range resting on sculptured consoles. Six windows are 9 feet wide, with arched heads, finished with fancy cut stone panels; 8 other windows have arched heads. The corners, roof, 2 domes and cupola are covered with galvanized iron, the color of which very nearly corresponds with the color of the cut stone. The building is well and substantially built—was commenced about the 1st of August, 1851, and will be completed about the 1st of February next, at a cost of $88,000. Contracts have been entered into for enclosing the public square with a very heavy wrought iron fence with a cut stone base, having 4 double and and 12 single gates. The fence will be 1,400 feet long and costs $18,000. The plans and specifications were made for the building in 13 days, and the amount of work in the shape of extras, amounts to only the $153. John M. Van Osdel, Architect and Superintendent; {eter Page, Mason; and John Sollitt, Carpenter.

- The Courthouse IV
City of Chicago
Surveyed by Henry Hart
1853
Chicago Tribune, May 7, 1858
FILLING AND GRADING THE COURT HOUSE SQUARE.—The contract for filling and grading the Court house square, building a wall around it, raising the fence and sidewalks, and restoring the ornamental to the grounds thereof, has been awarded to Henry Fuller, who has commenced the fulfillment of the contract.
Chicago Tribune, September 2, 1858
THE COURT HOUSE BUILDING.—The work on the Court House extension is making good progress. The structure is completed externally, while within, the plasterers have succeeded the carpenters. Letz & Co. are putting up an elegant and graceful iron spiral staircase, which will give to the public free and ready access to the fine look-out from the observatory deck of the cupola. Probably the October terms of our courts, and thereafter, of course, will be accommodated in their excellent and ample quarters.
Certainly the extension of the Court House is a success disappointing all, in securing for the city a noble building which does not betray the “piecing-out” process. Mr. Van Osdel, the architect, may well be proud of his achievement.
Ventilation has been thoroughly attended to, and the building will be warmed throughout by steam.

- The Court House
After the grading to raise the Court House Square grounds.


- The Court House
Two views, taken in 1858, after the grading to raise the Court House Square grounds, and the addition of the fourth floor.

- Photograph of City Hall in Chicago taken in 1865 when the body of Abraham Lincoln was lying in state. Photograohed by S. M. Fassett.
Chicago Illustrated, April, 1866


Our view of the Court House is taken from the north-west corner of La Salle and Randolph streets, and unfortunately for the picture, from a point where a tree completely obscures the steps and entrance.
The style of the building is plain Italian, and the material is gray limestone, from Lockport, New York. At that time Chicago had not become fully informed that a better and handsomer stone was to be found in inexhaustible quantities at her own door.
The plan of the building is formed by a central one hundred feet square, having projections north and south, fifteen by sixty feet, and on each side similar projections, thirty-two by sixty feet—making the building from front to rear one hundred and thirty feet, and its breadth from east to west one hundred and sixty-four feet. The original building was completed in 1853, and comprised a basement (above ground) and two other stories. The basement, which was eleven feet high in the clear, was arranged for the county jail, sheriff’s offices, and city lockup, for which purposes, except the last, it is now used. The first story, sixteen feet high, contained a supervisors’ room, county court and clerk’s offices, office of recorder of deeds, debtors’ prison, jail hospital, mayor’s office, etc. The second story, twenty feet high, contained the circuit court room and city council room, each arranged with dome ceiling. The entrances, north and south, were approached by massive flights of stone steps twenty-two feet in length. The principal hall, fourteen feet wide, extends through the building, and is widened near the centre, to admit two easy flights of stairs leading to the second story. The cost of the building originally was ninety-eight thousand dollars. John M. Van Osdell, Esquire, of Chicago, was the architect and superintendent; Peter Page, mason; John Sollitt, carpenter; F. Letz, iron worker; C. V. Dyer, F. C. Sherman, W. H. Davis, B. W. Everett, Joseph Filkins, and S. Anderson, building committee.

- Before and After photographs of the original (1853) Court House and the Court House with the addition which was constructed in 1858 due to the raising of the grade of Court House Square. Note the differences in the basement (red arrows) and the entrance (green arrows).
In 1856-7 the city of Chicago resorted to the necessary operation of raising the grades of the streets. The rise in adjoining streets was about five feet, when completed, left the Court House Square about that distance below the level of Randolph street. The filling of the Square put the basement half under ground, and destroyed the proportions of the building. In 1858, to meet these changes, a third story was added to the building, giving an additional height of twenty-five feet. A massive cupola was erected on the centre of the building, and a spiral iron starcase leading from the interior to the observatory balcony, the elevation of which is one hundred and twenty feet from the ground. The story is now occupied by the superior courts, the city council, law library, board of public works, and other city and county officers. The cost of the improvement was about eighty thousand dollars., including the improvements in raising the whole public square. A circular area surrounds the entire building with stone wall and iron railing. The building is admirably adapted for all purposes for which it was intended. The plan admits light from three sides into all the principal rooms, and from two sides in all the other rooms; and, considering that in the construction of the original building, as well as the addition and improvement, the architect was cramped by the most economical notions, he deserves great credit for his work. It is, perhaps, the best arranged and best built public building in the United States, of its size and material, constructed for the same amount of money.
The cut stone for the improvement was furnished by Messrs. Carpenter, of Lockport, New York. the mason work by N. Loberg, of Chicago; the carpenter work by Wilcox and Ballard, of Chicago, and Mr. J. M. Van Osdell was the architect and superintendent. The entire building is heated by steam.
There have been efforts made repeatedly to ornament the grounds around the building with trees and evergreens. Some few trees have struggled against adverse fate, and continue to put forth their verdure. There are four jets’-d eau, one near each angle of the Square. Unsuccessful attempts have been made, during many years, to induse the public to keep off the grass.
Previous to 1840, and for several years later, the courts and public offices of the city were held at various places, in rented apartment. In 1841 the courts were held in the brick building at the south-west corner of Wells and Randolph streets, which since then has been improved, and is now the Metropolitan Hotel. Subsequently, the county felt justified in building a Court House on the north-east corner of the Square, and a jail at the north-west corner; but those soon proved inadequate, and in time will have to give way, perhaps, to a marble edifice, covering the entire Square. The building is the property of Cook county.
James W. Sheehan
April 1866
Chicago Evening Post, October 2, 1868
Clark Street.
It is now safe to mention, as very soon to be commenced, the large addition to the Court House, which is to be built by the county, to front east upon Clark street. It will be 130 feet long and 80 feet wide, the Italian style, probably of Lockport, New York, marble, though this has not been decided upon, and will cost about $200,000. This wing, in connection with similar one on the west side, for the use of the city, will form part of the contemplated new Court House, to cost something near $2,000,000—the old central building being eventually removed. It is expected that the foundations will be completed before winter sets in.
Chicago Evening Post, April 19, 1869
The Court House wings are rapidly sprouting, and look strong and healthy, promising quite a spread when fully matured. Practically speaking, the eastern, or county wing, has reached the top of the first, windows (basement). The city wing, on the west, is almost up to the surface.
Chicago Evening Post, August 25, 1869
It is useless for the architects or any one else to deny the fact, that the new and costly east or county wing of the Court House, now receiving its topmost stones, is seriously injured by the settling of the walls consequent upon an insecure foundation. Why it is that public structures are generally built less thoroughly than private buildings, with the defects frequently increased in proportion to the increased cost, is a matter for mental speculation, but certain it is that the difficulty in this case cannot be charged to the natural insecurity of the ground upon which the city rests, as many other structures equally massive have been erected here without any such difficulty. If any one enters the basement of the eats wing and examines te exterior and partition walls will see sufficient evidence that somebody has most wretchedly blundered. The bottom of the main entrance is an inverted arch of brick, which extends up the sides to the distance possibly of twelve feet. Directly above this and within a foot of two of the edge of the entrance, the end of a massive iron beam for supporting the floor is inserted, resting directly upon the brick, and sustaining the immense weight of the three or four stories of masonry above. As one would suppose—if he were nit an architect—this prodigious has crushed the soft clay of the bricks below into fragments, forcing the arch-way out of position and endangering the whole side of the wall. The seriousness of this mistake is admitted, and it is proposed to remedy it by walling up the whole doorway, Granting that this may be sufficient, it is hardly satisfactory, considering that the door is needed, and its walling up will confess an entire failure in carrying out that portion of the design.
But this is by no means all. Looking up the same wall over this doorway, to the dizzy height of the third and fourth stories, great at yawning cracks of from one to two inches apparently, and running nearly the whole distance fro one story to another, bear evidence that the walls on the north and south sides have settled outward, breaking the bricks entirely apart. Turning around, four or more similar cracks are seen in the west wall, which is built against the old structure. Then again some of the partition walls running east and west and supporting ponderous iron columns resting directly upon the brick work, without an intervening stone to distribute the pressure, yawn fearfully in numerous places, all these suggesting, though perhaps not involving the danger, that when the heavy stone floors and the massive iron safes, and the swaying multitudes are resting upon them, they will sometime crumble down and involve in their ruin a catastrophe which it is terrible to contemplate. Some of these zigzag fissures have been carefully “puttied up,” but that will hardly reassure the spectator. Indeed an interior view of the structure, with its few intervening partitions, its lofty columns resting simply on clay and lime, and its great height gives it the unarchitectural observer an idea of “airiness” rather than of solidity and strength.
The west, or city wing, presents no such dangerous appearance. There are one or two small cracks, but in positions which do not appear to endanger the general security, and the number of partition walls is mush greater, binding the outer walls together and distributing the weight supported by the iron columns.
The exterior of the wings give no apparent indications of insecurity, but the veneering of stone-work is practically more for ornament than use—the brick walls consisting the main strength of the building.
The unprofessional spectator is not the only one who feels alarm at the apparent insecurity mentioned. A mason of thirty tears experience now engaged upon the building admitted that it might be necessary to take down the walls and build them anew, in order to insure perfect safety. It would be rather mortifying, to say the least, if this should prove to be inevitable, considering that the structure has cost something like $200,000; but safety should be secured at any price. It may be that a system of iron bolts through the walls, and increase of partitions, or some other device, may make the now threatening pile perfectly safe; but it becomes the supervisors of this great work to look into the facts here stated and take some measures at once. It is well to be warned in time.
Chicago Evening Post, August 31, 1869
Why is the east wing of the Court House like an insane person? Because it’s cracked in the upper story. Ho! Ho!

- Courthouse with the county wings just added in 1870. One of the urn-like capstones of the new wings was removed by a wealthy souvenir collector named Seth Wadhams. The capstone now is displayed in the southwest corner of Wilder Park in suburban Elmhurst, IL.
Chicago Tribune, February 24, 1870
 Now that the new wings of the Court House are rapidly approaching completion, and will soon be in for the occupancy of the various boards and departments of the city and county governments, which have hitherto been scattered about in rented buildings, a description of the interior arrangements of the wings and of tho Court House as a whole, with assignment of the of the several offices, will be found of interest. Through the courtesy of Mr. Rose, the architect, we are enabled to detall the situation of affairs they are to be.
The West Wing, having been constructed by the city, will de exclusively devoted to the occupancy of the numerous city officials. Beginning at the very bottom of the building, it is found that under the basement proper has been constructed a sub-basement six feet in height, watch contains the vast network of heating and ventilating apparatus, the boilers for supplying steam being located under the sidewalk on the LaSalle street front. The basement proper is high, airy, and well-lighted. It will be occupied by the Police and Fire Departments, and may be reached by outside a stairways from the north and south areas, and also by a staircase leading from the main corridor on the first floor. In the centre is a large square ball, which will also serve tho purpose of a waiting room for applicants for positions in the two departments. At the right is the general business office of the superintendent of Police, and adjoining this are private rooms for the Superintendent Deputy Superintendent, together with a general and a private room for the detectives. Opening into the room of the Deputy Superintendent are two securely constructed cells, which will serve for the temporary occupancy of arrested criminals, whom to convey to the Armory is frequently neither convenient nor desirable. A large room with vault has been set apart for storage of stolen property. On the left of the hall is the general meeting room of the board of Fire and Police Commissioners, with private rooms for the board and Secretary adjoining. At the further end of the hall ate the general and private offices of the Fire Marshal, with a property room for the use of the department.
The Main Floor.
Ascending the short flight of broad stone steps under the imposing entrance on LaSalle street, we come to the corridor, fourteen feet wide, which extends eastward and connects with the corridor of the old building. First at the right is the office of the Water Assessor, and next beyond and connected by an inner door, is the room of the Water Tax Collector, 52×25 feet; and still further on are the general and private offices of the Comptroller ad City Treasurer, with a large vault for the safe keeping of the books and city funds, Next beyond, and in the old building, is the Mayor’s office and private room, and, still further on, the offices of the City Clerk.
At the left of the corridor is the office of the Tax Collector, which occupies, with the private offices and vault, the entire north half of this floor of the new wing, and the dimensions of which are 52×53 feet. A counter 65 feet long extends around the room, leaving in the centre a space of 40×27½ feet for the crowd, There are two large double doors opening into the office from the corridor, the design being that the crowd should enter at one and retire through the other. Especial reference has been had to secure the largest possible degree of convenience to the immense crowds which at certain seasons through the Collector’s office, and to correct the annoyances which have hitherto existed. It would seem that, with facilities four times as great as those available under the old arrangement, this end has been admirably attained. Beyond this, and occupying the northern division of the city’s half of the old building, are the rooms or the Tax Commissioner and his numerous cross corps of assistants.
The Second Floor. is reached by a wide iron staircase at the La Salle street entrance, as well as by the stairways in the old building, was formerly. Here the entire south half of both the new and old parts is set apart for the use of the Board of Public Works, including general and private rooms for the Commissioners, Secretary. permit and other clerks, taskkeepers and paymaster, Chief and Assistant Engineers of the Sewerage Department, City Engineer, rooms for the draughtsmen and the maps, vaults for the secretary and bookkeeper, etc. Across the corridor is the department of special assessments, with a room 53×25 feet, add adjoining this the rooms of the of Streets and Public Buildings, and the Assistant Engineer. The Board of Education has been assigned to the north half of the old building, which is to be subdivided into the general room of the board, the Secretary’s, Superintendent, reception and storage rooms.
Third Story.
First, on the right of the corridor of the third story, is the office of the Clerk of the Recorder’s Court, and, adjoining this and communicating with it by an inner door in addition to the main entrance from the hall, is the Recorder’s Court room 52 feet in length and 95 feet wide, and containing, besides the raised platform for the Judge, enclosure for the Clerk, jurors, attorneys, witnesses, etc., seats for eighty-four spectators. It was at first contemplated make the room 52 square, but the architect and Bonding Committee very sensibly decided much better use could be made the of the much needed space than to allot occupancy of a few scores of morbid loafers to whom a criminal trial possesses an extraordinary fascination. It is, perhaps, to be regretted that provision has not been made whereby prisoners could not be conducted to or from the court-room without passing through the long corridors on their way to the jail; but since, as is averted, this arrangement could not be affected, owing to the an unwillingness of the County Building Committee that a private stairway should be the constructed through the county wing, the best has been done that was possible by taking the criminals to the jail through the Sheriff’s office, from which a private stairway leads to the basement. By this means the danger of a rescue attendant upon bringing prisoners out upon the street is materially lessened, A room for jurors adjoins the courtroom, and beyond this are two rooms for the use of the Fire Alarm Telegraph. Still beyond is a room which will probably be occupied of one of the engineers of the Board of Public Works, and next to this, in the old building, are, four large rooms for the Corporation Counsel and City Attorney.
Os the north side of the corridor is the Common Council Chamber, a handsome room 53 feet square, and to be newly and elegantly furnished throughout. At the back will be a raised platform for the Chairman, and in front of this the Clerk’s desk and a large table for reporters, while the desks and seats of the Councilmen are to be arranged in two semi circular rows, with plenty of room beyond for spectators. Connected with the chamber by inner doors are the cloak and reception rooms, the latter being also reached from the corridor, and to affording a private entrance to the chamber. The rooms of the Board of Health, together with an extra jury-room for the Recorder’s a Court, take up the part of the city’s half of the old building.
This completes the city’s portion of the Court House pa it now stands. In addition to the increased room and facilities afforded to the branches of the municipal government which have previously occupied the old building, there will have been transferred to, and handsomely and adequately provided for in the western half of the entire structure, the Boards of Education, Public Works, Police and Fire, and Health, and the offices of the City Collector, thus concentrating under one roof all these important departments, hitherto so widely scattered in rented and unsuitable buildings about the city.
The County Wing—Basement.
The principal and most convenient entrance to the county’s half of the Court House is on Clark street, and corresponds with that of the city wing, the basement being approachable by both the north and south areas, and by a stairway leaning down from the main door. The sub-basement is here also devoted to the heating and ventilating apparatus, the boilers being located in the southeast corner of the old basement. First are two rooms designed for the County Agent and probably for the Coroner, and beyond is the entrance to the jail. Here, in the new wing alone, are sixty-eight cells, all constructed with the utmost possible reference to security, and each containing a water closet, besides the ordinary conveniences; while in the eastern corner of the Jail are huge stone sinks where prisoners may wash themselves and obtain drinking water. The basement of the old building, after some necessary alterations and repairs, will also be used for the jail, and the rooms now occupied by the Sheriff and the Coroner will be set apart as the debtors’ and women’s departments.
Main Floor.
The Clark street entrance leads into a corridor fourteen feet wide and extending to and connecting the old building, and thus constructing a general passage way from one end of the building to the other, from Clark street to Lasalle street. First on the left are the County Clerk’s general and private offices. The main office is 53 by 55 feet, and is provided with iron fire-proof cases for the reception and safe keeping of the books add records. Further along, and in the old building is the Treasurer’s office and rooms with a large vault adjoining. Here are two large rooms as yet unappropriated.
On the right of the corridor is the County Court room, 52 by 30 feet, with the Judge’s retiring room adjoining. The next apartment is an immense vault, 52 feet long and 18 feet wide, for the records of the Superior Court. The vault is of the full height, and iron cases extend the around the entire wall, reaching to the ceiling with an iron staircase and balcony to enable the reaching of the upper shelves. Next along are two large rooms, ore for the office of tho Clerk of the Superior Court, and the other for the Sheriff’s office, a private staircase leading from the latter to the jail below.
Second Floor.
This floor is entirely devoted to the uses of the Clerk of the Circuit Court, and contains rooms for the records, copying clerks, etc., with a private office for the Clerk. In the second room are iron fire-proof cases for the safe keeping number the numerous books, which
will not hereafter have to be lifted about from place to place, but will always remain on the desks, which, by An ingenious contrivance, are made to completely encase the books when not in use, protecting them from damage by dust and other causes. Beyond here is the Circuit Court, which remains as now, while side halls lead to the jury rooms and the office of the County Superintendent,
Third Floor.
At the left of the corridor on this floor, the new wing is devoted to the meeting room of the Board of Supervisors, which is 53 feet square, and is to be supplied with new and suitable furniture arranged to that of the Counsel Chamber. In the old building is Superior Court room, as now, with the exception that a private entrance from the east has been supplied.
On the north side if the hall, in the new wing, is the Chancery Chamber of the Superior Court, with a retiring room the for the Judge, and two jury rooms adjoining, the latter being connected with the main corridor, so that they may be used as committee rooms by the Board of Supervisors, when in session. Another Chancery Chamber for the Superior Court, and rooms of the Law Institute, which remain as now, completes the assignments for this floor.
The Building As A Whole
is designed to be strictly fire-proof, iron and stone being the principal materials employed. The ceilings of the new wings are of corrugated iron—similar to those of The Tribune Building—the floors of the corridors and the stairways are of iron, the floors of the rooms of alternate oak and black walnut, with the exception of the large offices in city wing, the floors of which, outside the counters will be laid with a composition granite tiling. New and elegant furniture will be placed in all the offices in the new wings, and the ornamentation of the walls and ceilings will be in keeping with the general character of the structure. The entire cost of both wings will reach about $600,000, including furniture, fixtures, etc., and repairs in the old building. Tre question, What is to be done toward harmonizing the exterior of the old Court House with that of the new wings? is a At serious one. At present is the massive architectural beauty of the latter wretchedly impaired by the black blotch in the middle, irregular both in color and shape. So far as known no definite plan has, as yet, been settled upon, but it is thought probable that the city and county authorities will determine upon such a temporary re-coloring of the old building as will make it correspond as nearly as may be with the new, while eventually, and at no distant day, it will be torn down entirely and a fitting and appropriate centre erected. The wings are expected to be ready for occupancy throughout by the 1st of May, and certain portions will be completed even before that time.
Chicago Tribune, March 14, 1870
THE COURT HOUSE CATASTROPHE.
On Saturday, at a quarter past 1 o’clock p.m., the roof of the north part of the west wing of the Court House caved in, and fell with a sounding crash to the floor below. The intelligence was soon communicated, with all kinds of exaggerations throughout the city, and an excitement was produced in the bosom of the community similar to that which one could imagine if a gentle earthquake had given us a thrill for the first time.
The noise made by the falling roof was first heard in the central portion of the building, and there was a simultaneous rush made for the doors. In the language of holiday announcements, “Business in the Court House was entirely suspended” for a time.
The LaSalle street entrance was besieged by people desirous to gain admittance to the scene of the catastrophe, and, utterly regardless of the danger attending the journey, large numbers were soon making their way up stairs. They were met by several bruised workmen, covered with lime, and bleeding from the hurts they had received, limping down to the street. The police soon made their appearance, and after some effort, succeeded in clearing the place of superfluous visitors.
A the moment the roof fell there were eight men engaged, six plasterers and two laborers. They were standing on a raised platform in the new Council Chamber, plastering on a wire-work ceiling, when without any notice of warning, the supports gave way, and they found themselves struggling amid a mass of lime, broken slates, iron rods, and beams. One of the men made a clean spring through the window which divides the old Council Chamber from the new, and was considerably cut by the breaking glass. Some of his comrades followed him more leisurely, having been prostrated and bruised by the falling masses, while others made their way down the iron stairs of the east wing.
Fall of the East Wing.
At half past 11 o’clock on Saturday night the roof of the east wing of the Court House followed the illustrious example set by the west wing/ It came down with a crash, and the rumble was heard for a distance of half a mile, high above the storm. While in the case of the west wing it was the northern section that gave way, so in this it was the soothers, and now holds about the same relative position. The east wing was much further advanced forward completion, and nearly ready for occuplancy.
The damage done to both buildings will amount to not less thn $20,000.


- Courthouse Ruins

- West Entrance to the Court House after the Fire
Copelin & Hine, 1871
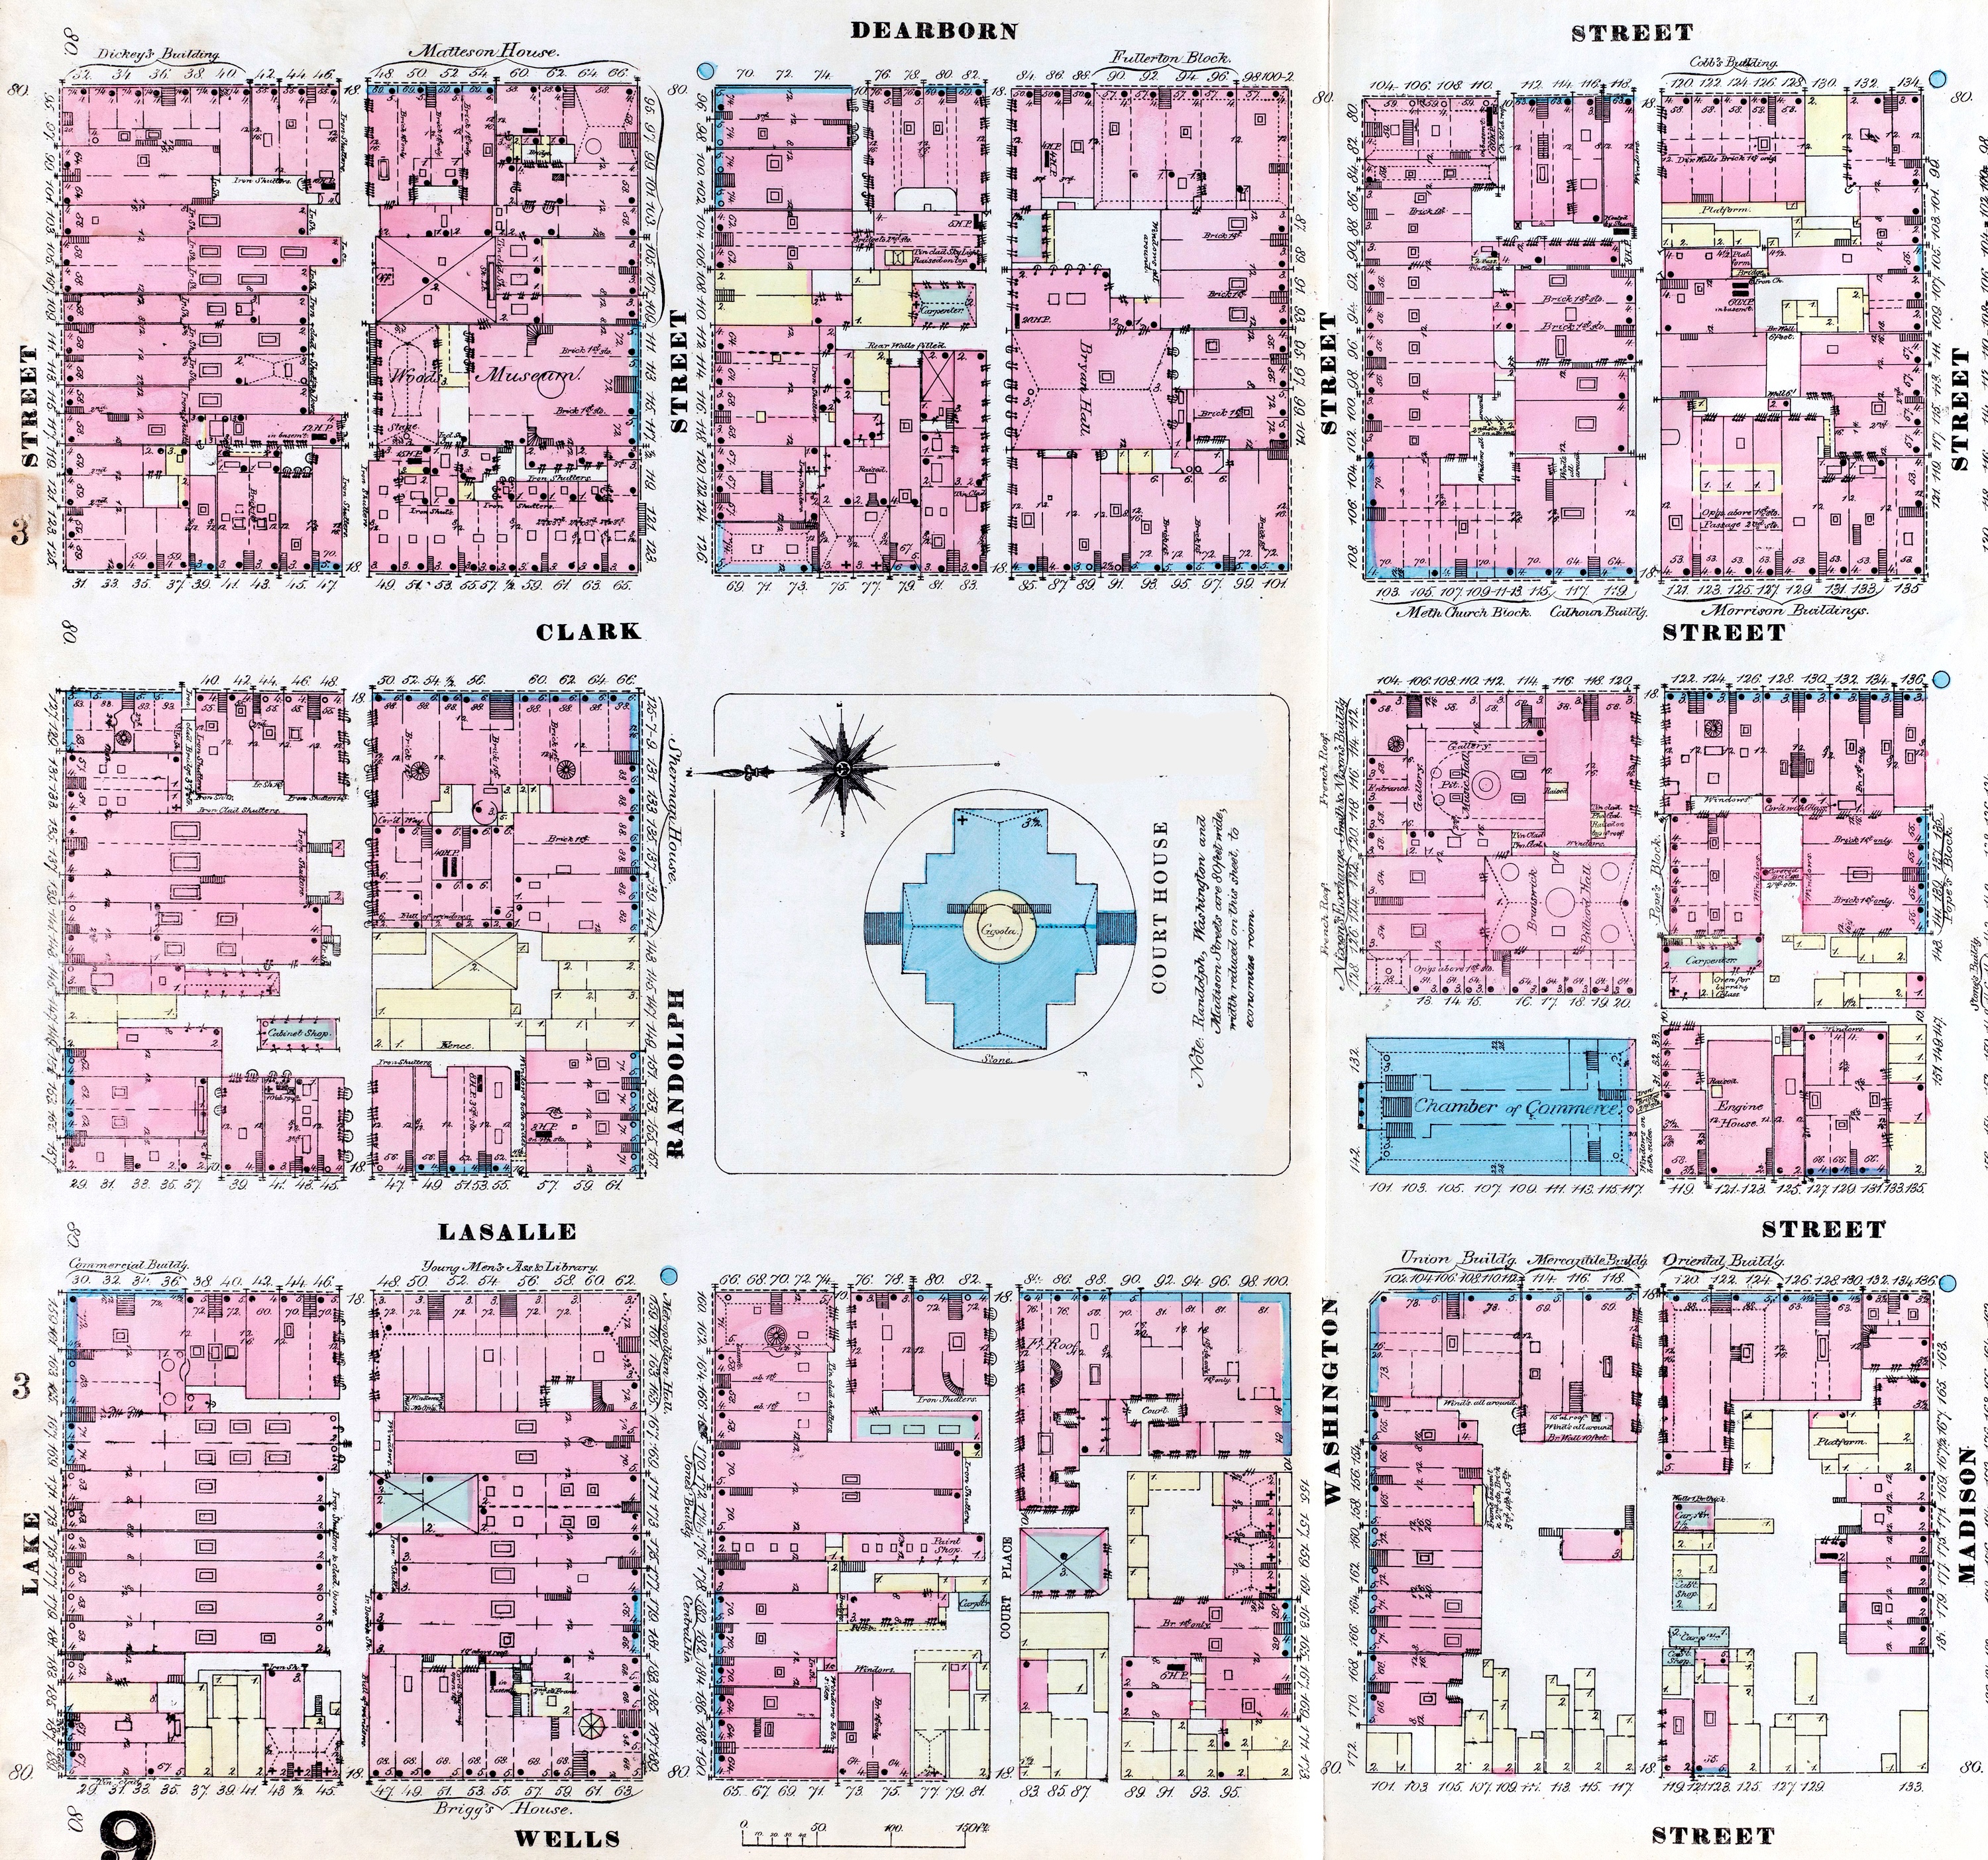
- The Courthouse IV
Sanborn Fire Insurance Map
1869
Chicago Tribune, December 15, 1865


THE COURT HOUSE GALLOWS
In the extreme eastern corridor, a stairway leads to the floor above on which are the debtors’ and women’s rooms. Close beside this stairway is the trap door, through which the condemned will be allowed to fall. This trap is three feet and seven inches in its open width and five feet and three inches in length, affording sufficient and convenient space for two men to hang in the opening, without touching each other. Two trap doors, each hung by three strong hinges, meet in the centre, both very strong—solid as the surrounding floor. On the southern one of the two are arranged the triggers for slipping it, and this one; by a projecting edge, holds up the other. The triggers consist of of two levers of iron, each about one inch and a half in width, half an inch in thickness, and probably eighteen inches long. These work on pivots near the sides of the trap, and when the doors are set, project three-eights of an inch into steel guards at the sides. To the long ends of the two triggers, a cord is fastened, leading up through the floor to near the gallows frame, where it is looped ready for pulling. So delicate is the arrangement of these triggers that although the trap, when set, will bear the weight of all the men who can stand upon it, a pressure of half a pound upon the cord will allow the doors to fall.
On the sides of the trap, springs have been set to catch the door when they fall, and prevent their vibration, while at the ends, India-rubber packing will deaden the clashing noise and also hold them steadily in place. On the floor above stands the narrow hall, its ends resting on the casing of the doors of a room of the women’s prison on one side, and the debtor’s room on the other, is the gallows beam. It is the same beam from which depended Jackson (1857), Staub (1858) and McNamee (1859), the two former out on the prairie, the latter in the same place; and still are to be seen, standing out on its time-browned sides, the rusty bolts which formerly braced it to its supports or held in place the iron sheaves for the rope. From the beam, McNamee had his double fall, the rope breaking on the first attempt. Supporting it are two white pine supports, heavy scantling size, seven feet and six inches in length, from the floor up to the beam. The beam is directly over the trap, and a foot and a half on each side of the exact centre is bored a small hole through which will pass, from a solid knot above, the rope to the necks of the culprits, who will stand side by side upon the trap up to the moment of the opening. About four and a half feet of fall will be given to them quite enough for all practical purposes. Disagreeable as any portion of a prison always must be to inmates from necessity and not from choice, the events to-day will doubtless render this portion of the jail doubly horrible to the unfortunate women incarcerated here. Fifteen women and three debtors are upon this floor.
The Inter Ocean, September 5, 1874
 The stone walls of the old “County wing” are now all that is left standing of the old Court House building. These, too are being demolished; and those great, gray slabs that, if there ever were sermons in stones, must be crammed with discourses on the follies, guilt, and remorse of human kind, may soon be doing duty as plain paving stones, and with faces upturned will meet the gaze of passers-by with an open blankness almost as indicative of guiltlessness of knowledge of evil, and not unlike that which adorns the countenance of a Clark street roper about to take in an unexpected granger. Perhaps it is as well that in this era of sensations and scandals, those self-same, grimy, whitewashed slabs, with the indescribable odor of the prison yet clinging to them, are not gifted with tongues; yet to the reporter, doomed ever to be on the alert for items, and indeed is the reflection that it is impossible to interview such.
REPOSOTORIES OF SENSATIONS, HORRORS, AND HOMILIES.
In the years of their public service, the grated doors of those stone cells were locked upon more than 10,000 members of, and recruits for, what are vaguely styled the criminal classes—birds of prey in human form, besotted men, lost women, keen-witted knaves, and brutal; wretches, leering hags, and bright-eyed girls, the precocious products of Satan’s hot-beds of vice and the results of a life’s service with the devil; fools, unfortunater and guilty, who are the scourge, the pest, the terror of society, and to put whom out of the way jails, workhouses, penitentiaries, and scaffolds are built. And those grated doors have opened for them to go to the Bridewell of Penitentiary to take the higher degrees in their criminal course; they have opened that the prisoners might be set free, having served out their terms, or slipped through the meshes of the law only to go back into the world to be caught and caged again; and those grated doors have opened for the condemned wretch to go forth and reduce by one the member of the criminal classes, by being strangled at the rope’s end.
Cells remaining standing along the low corridor where in a space of less than twelve feet in the perpendicular, was built the scaffold from which Driver, the wife-murderer, was “launched into eternity”—in plain English, dropped from a trap on which he stood with his head touching the ceiling, with a running noose round his neck, and just short enough shrift of rope to keep his toes off the floor.
Near by is the cell which was occupied by Rafferty, to whom, as he was led out to his death, Driver, in horrible travesty of the misery that loves company, croaked the dismal warning:
- PREPARE YOURSELF, YOU WILL FOLLOW ME
and the hulking, cowardly wretch to whom it was addressed, threw himself upon his berth and buried his head under the blanket, as though to shut out the echoings in his own conscience of those words of ill-omen. The cell in which Rafferty passed his last night in Chicago is still standing—the cell, the narrow limits of which, with fierce sullenness, he paced like a caged beast beset by thickening shadows of death, and, with all his savage instincts, longing as a trapped tiger might fo a chance to fight for his life. In the silent watches of the night, when iron nerves gave way and despair seized upon him, he dropped upon his knees there and prayed aloud, offering up, not the tearful supplications, glad through repentant, that comes from a contrite heart, but the abject petitions for mercy that brutal natures cringing before power superior to their utmost ever pour out. Sneak thieves, burglars, pickpockets, and ruffians in the other cells listened, and in the awful stillness broken only by his voice, shared the nameless horror that filled his soul when brought face to face with his Maker.
After his execution the more timorous of them nervously anticipated visitation from his
GHOST.
But his shade revisited not the darkened corridors to frighten or break their slumbers. In fact, the one thing in connection with the jail lacking to complete the melodramatic interest is a well-authenticated interest ghost—a ghost that could stand modern skepticism and be proof against scientific investigation. But ghosts of that sort are becoming rare nowadays. Once, indeed, the jail was haunted. After the execution in 1865 of Corbett and Fleming, who were hanged in the “old” jail, as the cells under the main building were styled, in the midnight gloom, the prisoners would wake conscience-stricken to listen to unearthly moans and wailings proceeding from the cell in which Cobbett and Fleming had passed their last night on earth. Night after night did these horrid sounds salute the ears of the inmates of the jail, till turnkeys and prisoners alike began to dread the approach of darkness, and the stoutest of the watchmen would feel cold chills running down his spinal column and his hair bristling with terror when the clock struck twelve. Not only were there those blood-curling wails to set one’s teeth chattering, but more than once had awe-stricken prisoner or watchman distinctly felt the icy-touch of the ghost as it fitted through the dimly-lighted halls on its nightly vigils. Yet no human eye had the ghost revealed itself, and the occupants of the jail were subjected to that most horrible of horrors, visitation from the other world by the unseen, yet felt and heard. After all the scientific tests had been exhausted, and it was ascertained that there were no cheat about it, and spells to lay the perturbed spirit had failed, somebody discovered that the noises all proceeded from the ventilators, being due to their peculiar construction and location. So the ghost was forever laid—a circumstance much to be deplored, since it hah had a most salutary effect upon prisoners and keepers alike.
They had their romances there, too, as well as their tragedies, did those jail birds, and those stone walls have been no strangers to
LOVE-MAKINGS AND MARRIAGES.
The turnkeys tell how when “Bill” Dunn, one of the most notorious of roughs and members of the swell mob (the same who attempted to jump his bail and was shot and recaptured by Roger Plant, his bondsman), made love to the sister of his cell-mate, an honest, handsome girl who visited the jail to see her brother. Ruffian, blackguard, and confirmed rogue as he was, Bill stole the girl’s heart, and the very day he departed for Joliet to serve out his sentence for robbery was, through the magisterial offices of Chief Justice Banyon, united in the bonds of holy matrimony to his cell-mate’s sister. Bill is in the Penitentiary doing the State service, and his wife is still in the city waiting patiently till he shall have paid the law’s penalty, when, as she has planned it all out in true wifely fashion, and tells him in her letters, couched in terms of simple, loving faith, they will seek a new home, where a new life, free from the taint of the prison, will open before them, full of happiness. And if there be the possibility of his redemption, such wifely love must redeem him.
In the jail, also, was Riley, another confidence man, under sentence to the penitentiary, married to “Topsy,” the Van Buren street pretty cigar girl. Riley went to Joliet after the wedding, where he has some three years yet to serve, and “Topsy” returned to her cigar store, and since then has passed out of sight—where, nobody knows, but the chances of her waiting in disconsolate grass-widowhood for her Riley to serve out his term are few and far between.
Other marriages, quite a number of them, have been celebrated in jail, and there doubtless will marriages be celebrated until jails are no more, for never a rascal gets into the lock-up but that some woman is interested in him. The worse the case against him, the more dedicated is the woman, as in the case of the notorious “Dr.” Earle, who was visited by throngs of women who vied with each other in their attentions to him. And invariably, if the prisoner be an uncommon rascal, there are several women interested in him, as whoever chooses may see for himself or herself by sitting in the jail office for a hour on visiting day,m and taking note of the crowd of young women and girls calling on the prisoners, always with some present, if only a piece of ginger bread or a clean handkerchief. The morning newspaper and the flash journals always figure prominently among the offering of the female devotees of the caged thieves and burglars.
Very different is it in this regard as to the women who get into jail. No long procession of anxious lovers are seen visiting day, waiting admission to present them with dainties for dinner, or clean linen, or pocket-money, or even kindly greeting. But perhaps that is because no really handsome woman ever gets in jail—there is always somebody ready to go bail for the appearance of a handsome woman, and as a rule the women who get into jail are blear-eyed hags, sodden-faced, and bloated whose destination is the work-house, and thence—the Potter’s field. The only handsome woman—that is, really handsome woman whom the guards and turnkeys agree was such—that ever was a prisoner in the cells under the old Court House was
“MOLLIE TRUSSELL,”
who some years since shot her paramour, George Trussell, a well-known gambler in the ante-fire days. Even to this day the guards and turnkeys of that era, some of whom are grey-headedold fellows now, grow eloquent when they describe her lustrous eyes, her wondrous delicate complexion, her superb figure, and queenly carriage. “The handsomest woman ever in the jail or in any other jail, either,” the oldest of them told the reporter. Her rare beauty couldn’t keep her out of jail, for the indictment was for murder, which is not a bailable offense; but it saved her neck, and secured her pardon after she had been sentenced to the Penitentiary for one year. And now, in the Police Court of San Francisco, appears periodically in the dock among the chronic drunks and “boys,” a creature yet retaining some semblance to womanhood, who turns a bloated face toward the bench, and fixes her dull, blood-shot eyes on the Judge, when, in the list of prisoners, the name of “Mollie Trussell” is called.
As a rule, there have been few great criminals among the hundreds of women who have tenanted those cells; the worse that most of them had to answer for being petty thieving. The notable exception, however, is that of the
WICKEDEST WOMAN EVER IN JAIL,
as the officers of that institution have named Louisa Boyce, who was indicted for the murder of Calvert H. Johnson, before the fire, at No. 94 West Madison street, where he had taken lodgings of her. Johnson was found dead in his bed one morning, with nothing to indicate the manner of his death. A post motem was made, which disclosed nothing, and the remains were shipped to Cleveland, where his father lived. After a most elaborate post mortem examination was made, which established he had been killed by choking, and a blow or blows over the heart. The murdered man had on his person a large amount of bonds, some of which were traced to the possession of the woman Boyce. His family expended large sums to aid the Prosecuting Attorney in procuring testimony, employed distinguished counsel, and did all that money could do to bring punishment his murderers. But all their efforts were baffled by her coolness and cunning which they encountered at every step. Who killed Johnson, how it was done—it was impossible that the woman could have accomplished it alone—remain undisclosed to this day, though the jury found enough in the testimony criminating her to lead them to bring in a verdict of manslaughter, on which she was sentenced to the Penitentiary for five years.
MOLLIE KNOX,
of panel-house notoriety, was a handsome woman, too, with wickedly bright eyes and voluptuous figure; but Mollie’s charms were of the grosser sort, and her style, though invincible to country merchants come to town to replenish their socks and refresh their morals, was not such as would ensnare a city youth of ordinary discretion. Mollie was sent to the panel game, but being found to be enciente, was soon after pardoned, and since disappeared from the ken of the police.
ESCAPES.
Notwithstanding the vast mob of burglars, thieves, and ticket-of-leave men who sojourned there, but once was an escape effected from the wing of the jail now being demolished. That occurred in 1872, when Johnny Lee, William Bulger, Mike Galvin, and Ryan, as detailed by Jailer Stone, made a murderous assault upon him, secured the keys, and opening the jail door, walked out. There were so many apocryphal circumstances connected with this escape—as for instance, that each of the precious quartet had been furnished with heavy revolvers, that the jailor wasn’t seriously hurt, the delay in pursuit, and in raising the alarm, etc.,—that it is yet an open question whether the men, who were notorious desperados all, found the door opened for their exit, had only to walk out, or whether the terrific combat told of by the jailer ever occurred. It did them little good, however, Lee, Bulger, and Ryan returning to the city, were recently sent to the Penitentiary for long terms, and Galvin some months since was shot dead while committing a burglary at Detroit.
The only other occasion on which the jail doors were opened for the release en masse of the prisoners, was on the night of the great fire, when the only alternative being to leave them to roast or to free all except a few of the great criminals, the jail authorities had to turn loose ninety-five of them. How, despite this they were roasted and broiled in the burning jail can be learned in detail, with all the ghostly particulars, from the files of any country paper about that time. Many of them were subsequently arrested, but the destruction of the records generally made their prosecution impossible, and they went unpunished.
THE CELEBRATED CHARACTERS
in the annals of crime who passed through the jail are like the virtues of Tommy Dodd, “too numerous to mention.” There was Colonel Cross, the most skillful counterfeiter on the continent, whose adventures alone would fill a volume; and Barron, the railroad gang thief; Tuttle, the bank robber; Maggie O’Brien, and latter the “pretty little frauds” of the West Side, in the shop-lifting line, Charles Allen and Hattie Allen, “pals” of Mollie Knox in the panel game; the murderers Pertreet, Peri, Driver, Stoup, McNamara, Fleming, Corbett, and Hopps, the wife-murderer, who had several trials and was finally acquitted on the ground of “emotional insanity.” Besides these there were those other criminal notabilities, the aldermen, against whom the indignation was turned, not because they were especially worse thieves than aldermen were before, and have been since, but because the people who, after the fire, had nothing left which thieves could steal, grew indignant at the thought of what had been stolen and “went for” the thieves who had plundered when they (the people) had something to be plundered of. If the curious observer can yet discover among, the ruins where cells 45, 46, and 47 stood, there he may know is where the convicted aldermen passed their hours of penance and formed virtuous resolves, that when they stole again they would take care not to be caught.
Nor should it be omitted in reckoning the most celebrated of the celebrities, those guiltless ones, the little innocents
BORN IN JAIL
of whom there were several, the latest being a lusty, chubby-faced fellow, handsome as handsome could be, as the female prisoners united in declaring. His mother was a deserted wife, who stole rather than starve, and, of course, straightaway fell in the clutches of the outraged law, and was made an example of. Happily after the expiration of her sentence she found friends who aided her to an honest living, and to-day both mother and child enjoy as bright prospects as though the prison gloom had fallen on neither.
Then, despite bolts and bars and guards, there were those who escaped,
CREATED JUSTICE OF HER DUE,
set judges and juries at naught, eluded remorse and shame, and sought refuge all human laws forever in death. There was Greene, the wife-poisoner, who was wont, in the discharge of his duties as a “trusty,” to go through the corridors smiling, and with a hop-skip-and-a-jump, like a glad-hearted schoolboy, who one night swung himself off his bunk with one end of his handkerchief tied in the grating and the other about his neck, and whose toes were within am inch of the floor when his remains were cut down the next morning. That was twenty-two years ago. Twenty years later, Woodward, arrested for felonious assault, hanged himself in the samne manner in cell 6. There was another, a young man who came to the city ion his wedding tour, fell into the hands of the three-card monte man, was plundered of all, and in sheer desperation robbed a till, was caught in the act, and was, of course, seized upon remorselessly by blind justice. There was yet others of whom, if the reader fancies entertainment of that sort, the veteran turnkeys will talk by the hour, telling how they “croaked,” and how in the morning, with blackened faces and starting eyes and protruding tongues, they were found stark and cold.
But of all the tragedies, in all their horrible realism, enacted within those walls, who can write the history? The crumbling brick and mortar that is being carted away inclosed a little world of itself—a world filled with guilt, as is the great world outside bolts and bars, and peopled by men and women sharing the weaknesses and follies and wickedness common in all ages, to all men and women, only in varying degree, dependent more perhaps upon accidental surroundings than on all else. And those same sins and follies to which the old jail was a monument, will outlive all monuments and histories.
Is located in the centre of the square bounded by Clark, Randolph, La Salle, and Washington streets. It is constructed of stone brought from Lockport, New York, and was erected in 1848. The building is occupied by the various city and county courts, and also by the city government. The basement is used as the County Jail. A splendid view of the city and surrounding country may be obtained from the cupola, to which the visitor has access at any hour of the day. The erection of a City Hall is in contemplation for the exclusive use of the city offices.
- 1851 – Construction was started in September.
1853 – Completion and occupancy of the new structure.
1858 – Third floor and dome added to original building.
1869 – East and west wings added to original building.
- Courthouse

Great coverage of a story rarely, if ever, told, the 1858 building on concrete mat was deteriorating and the 1869 wings were set upon piles, the variance in settling made the structures unstable releasing the roof causing it to fall through the joists. On September 11, 1869, the third floor of the courthouse gave way under a crowd of 200 people. It is a wonder that Van Osdel continued to build substantial buildings. The Fire really drove demand!