Washington Smith Residence
Life Span: 1870-tbd
Location: 593 Michigan avenue, south of Eighteenth street, (1620 Michigan Ave).
Architect: W. W. Boyington
- Lakeside Annual Directory of the City of Chicago, 1874
Smith Washington, r. 593 Michigan av
Lakeside Annual Directory of the City of Chicago, 1875
Smith Washington, r. 593 Michigan av
Chicago Tribune, April 17, 1870
A dwelling for Washington Smith, now in process of erection, on Michigan avenue, south of Eighteenth street. It will have a double octagon front. This building is to be first-class in every particular. It has three stone fronts, with stone portico and balcony. It will be finished inside with hardwood, composed of rosewood walnut, butternut, satinwood and zebra The cost can be best determined when finished.
The Land Owner, November, 1870
CITY IMPROVEMENTS.
New Residence of Washington Smith, Esq.
This palatial structure is situated on Michigan avenue, just south of 16th street, on the west side of the street. The perspective view, which we present in the accompanying engraving, gives also a view of the barn in the rear, together with the fences, etc., enclosing the buildings. The dwelling occupies a lot 85 feet in width. The front and both sides are faced with the Brownhelm, Ohio, sand-stone, of a very superior quality. The front is a double semi-octagon of 46 feet, with a prominent flight of front stone steps, stone portico, and balcony on the second story, also of stone. The whole exterior presents a very superior piece of cut and carved stone work from very tasteful designs.
The dwelling, as will be seen, is two stories high above the cellar, with a Mansard story
tastefully furnished with dormers, ornamental slate, and crest-work of ornamental zinc. The fences are made of brick, stone and iron, all from original designs. The size of the dwelling is 46×70 feet. The barn 35×53. All of the same general French style the of architecture.
The interior of the dwelling is now nearly completed. It is finished entirely with hard wood, and is divided on the first floor into the apartments, viz: grand parlor on the right, as you enter the hall, size 16×40; on the left of the hall, a library 16×20, in the rear of which is the dining room, 16×20. The hall is 10 feet wide, with a grand staircase in the back end of main part. This stairway is of a new style, the first of the kind in this city.
The rear part of the building contains the kitchen, pantries, store-closets, butler’s pantry, of large dimensions, back-stairway, etc. The chambers on the second floor are spacious, with large dressing-rooms attached to each, in addition to the wardrobes, bath-rooms, and other closets, superbly finished with hard wood.
The various kinds of hardwood used in the finish, consist of black and white walnuts, rosewood, satin-wood, zebra, white holly, Hungarian ash, mahogany, and French walnut veneers. These various kinds of wood are interspersed as to form a very rich and harmonious combination, a portion of which is finished in the highest degree of French polish, and a portion left more subdued. The style of the casings, book-cases, mantels, etc., are in all respects made to combine the various kinds of wood mentioned, so as to make each part suitable for its place. The ornamental plastering of the dwelling is also from very tasteful and new desigus, quite free from intricate foliated ornamentation, but rich outline and intersection of panel work.
Altogether this dwelling is the most complete of any yet finished in this city. Gentlemen about to build dwellings are much pleased with the style and elegance, and are visiting the place with their architects daily, and for the second and third time; taking minute descriptions and dimensions of the same in its various parts. The architect, Wm. W. Boyington, Esq., has, during the past eighteen years of his practice in this city, produced models of style, in all the various grades of buildings, well worthy to be inspected, and in many respects copied.
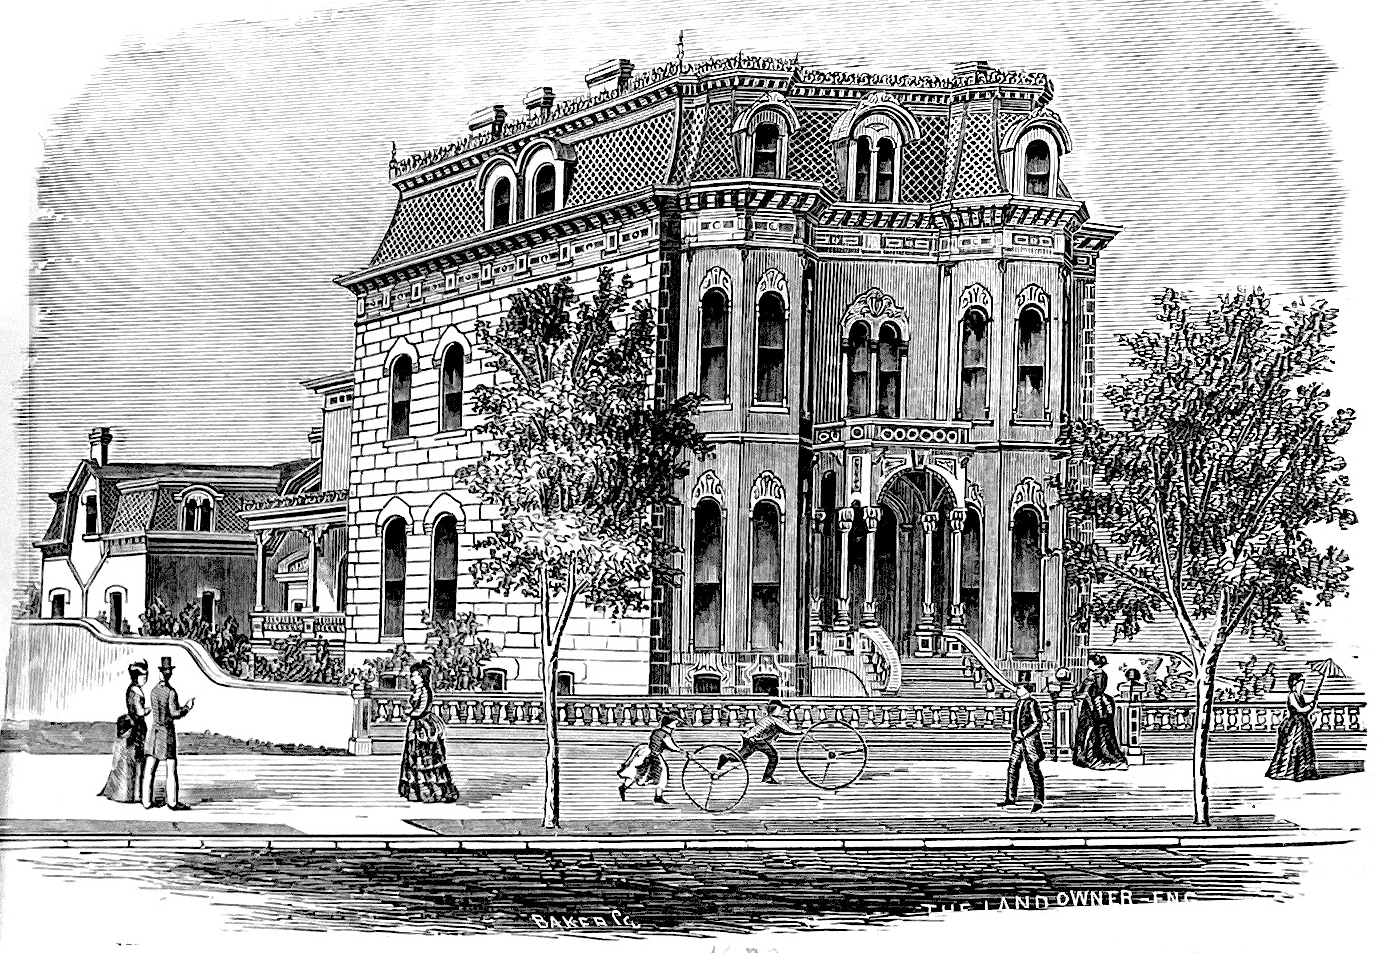
- New Residence of Washington Smith, Esq., Michigan Avenue.
Inter Ocean, January 8, 1879
AN OLD SETTLER DEAD.
Mr. Washington Smith, Who Came to Chicago in 1848. Died Monday Morning Last.
Another of Chicago’s oldest settlers and one of the leading business men of thirty years ago, has passed away. Mr. Washington Smith departed this world Monday morning at 11:15. On the 25th of last July he had a severe attack of hemorrhage of the blood-vessels the brain, but through the exertions of Drs. Beran and Jewell he recovered sufficiently to be around his house, No. 593 Michigan avenue. On Saturday last he was again stricken down, and lingered until Monday, when he died, surrounded by his family and intimate friends. His death was not expected.
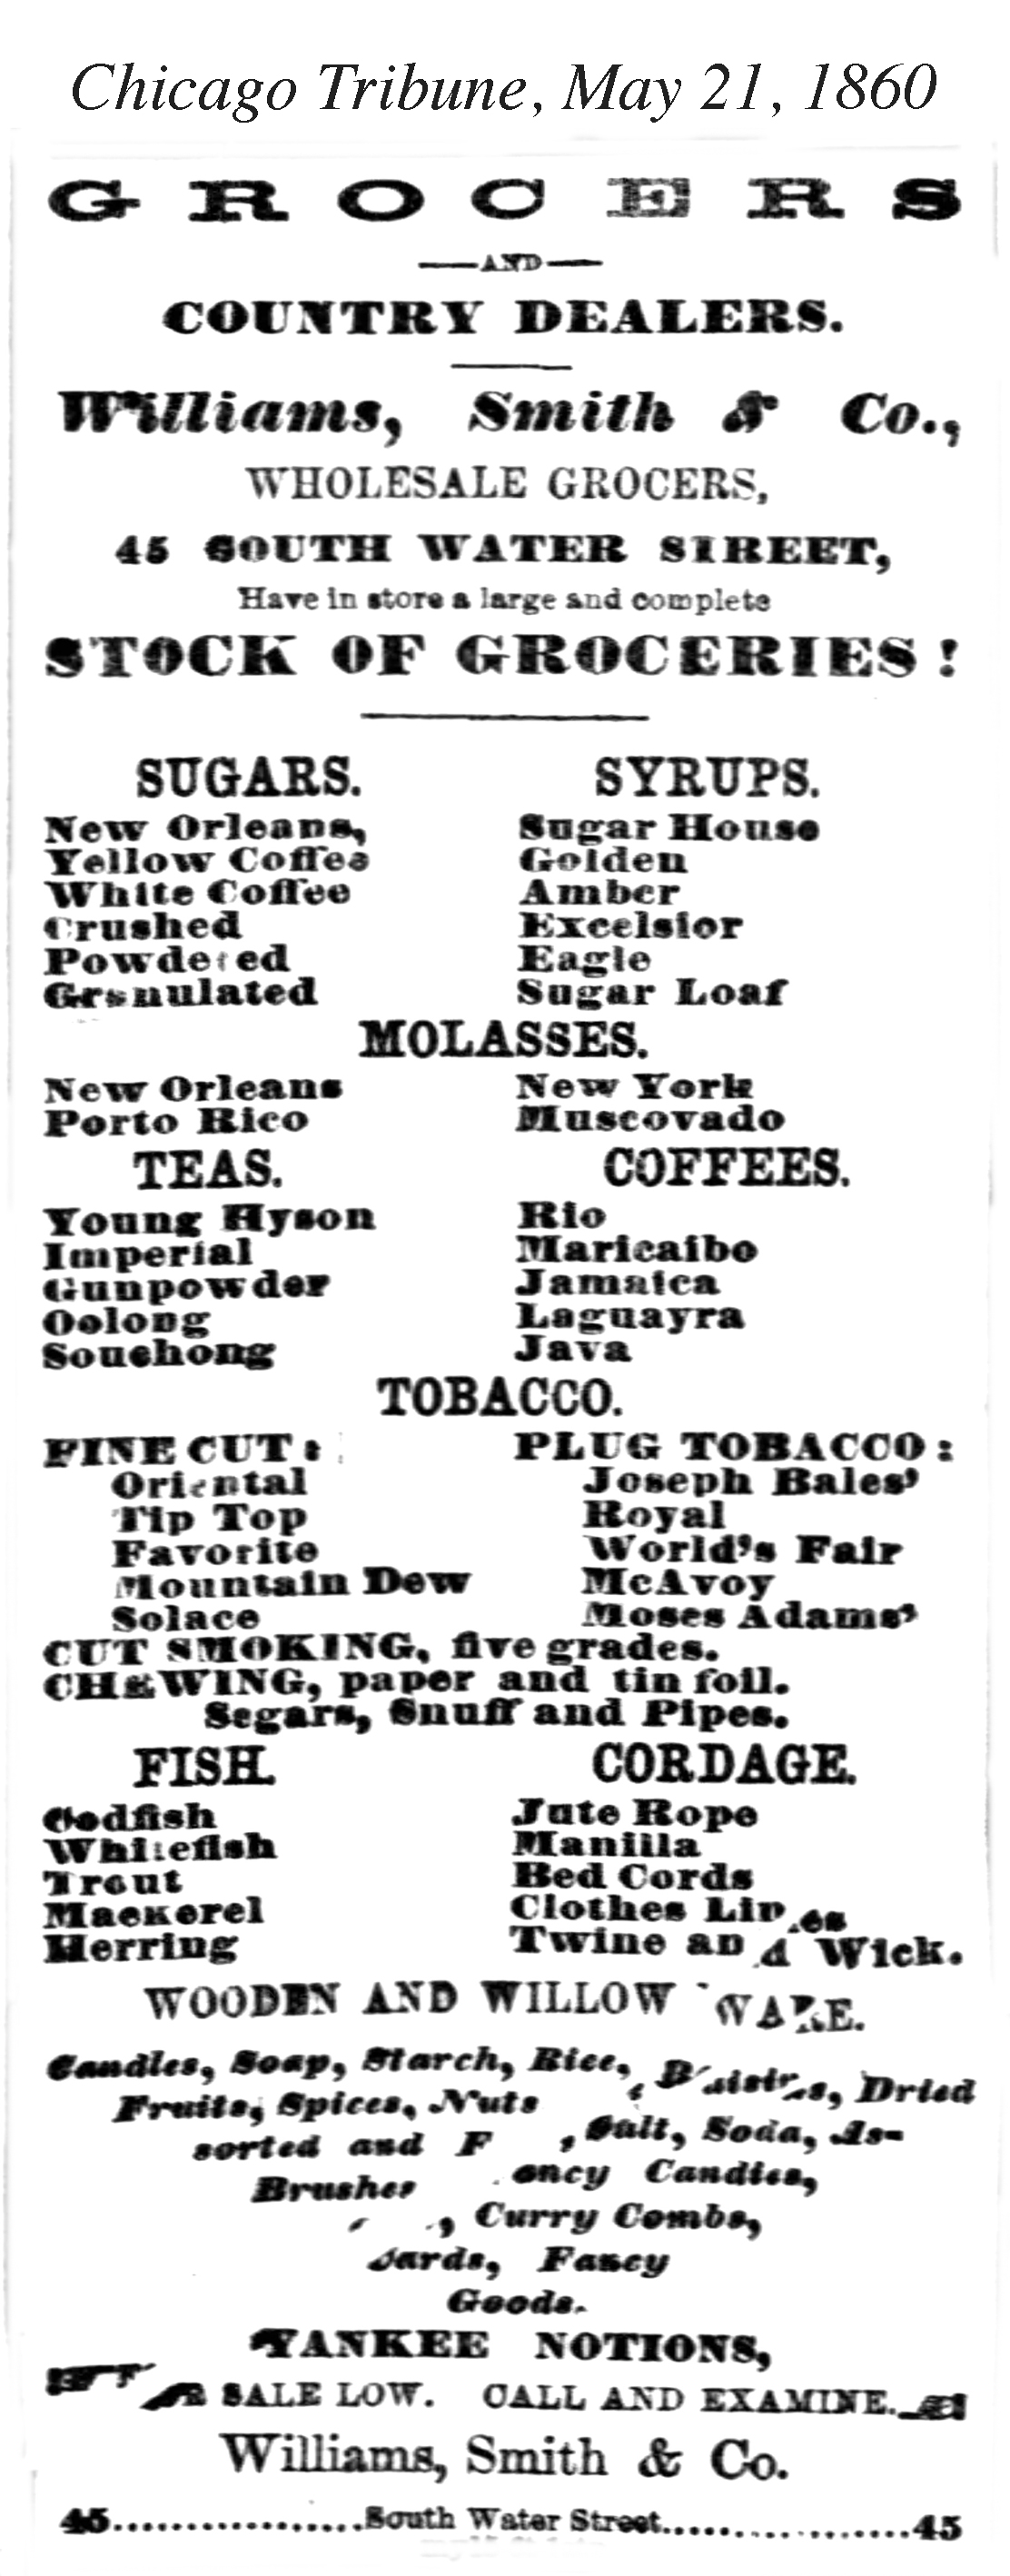
Mr. Smith was born in Bath, Virginia, Nov. 8, 1808, his parents also being Virginians. He was brought up on a farm. and in 1848 came to Chicago, where he opened a store on South Water street, receiving his goods from New York, he being the first extensive dry goods dealer in Chicago, which at that time had 20,000 inhabitants. Soon afterward the Galena Road was opened, and Mr. Smith shipped the first box of dry goods from this city by rail. In 1855 he retired from this business. Two years later he began the wholesale grocery business with John C. Williams and Samuel Bliss, on South Water street, under the firm name of Williams, Smith & Co. Mr. Smith retired from mercantile life in 1866, having been engaged therein for thirty-five years. He speculated considerably in real estate, however, until 1873, Mr. Smith was formerly a Whig, but lately advocated Republican principles. He was never sued, never compromised debt, and never failed in business. He leaves a wife and daughter, to whom he was devotedly attached. He was never away from them unless obliged to be, and could not bear to have them out of his sight. He made a will, but its contents are not yet known. Mr. Smith was quite wealthy, leaving a large amount of real estate.
The time of the funeral has not been decided upon. Dr. Arthur Mitchell will officiate, and the remains will be taken to Graceland.
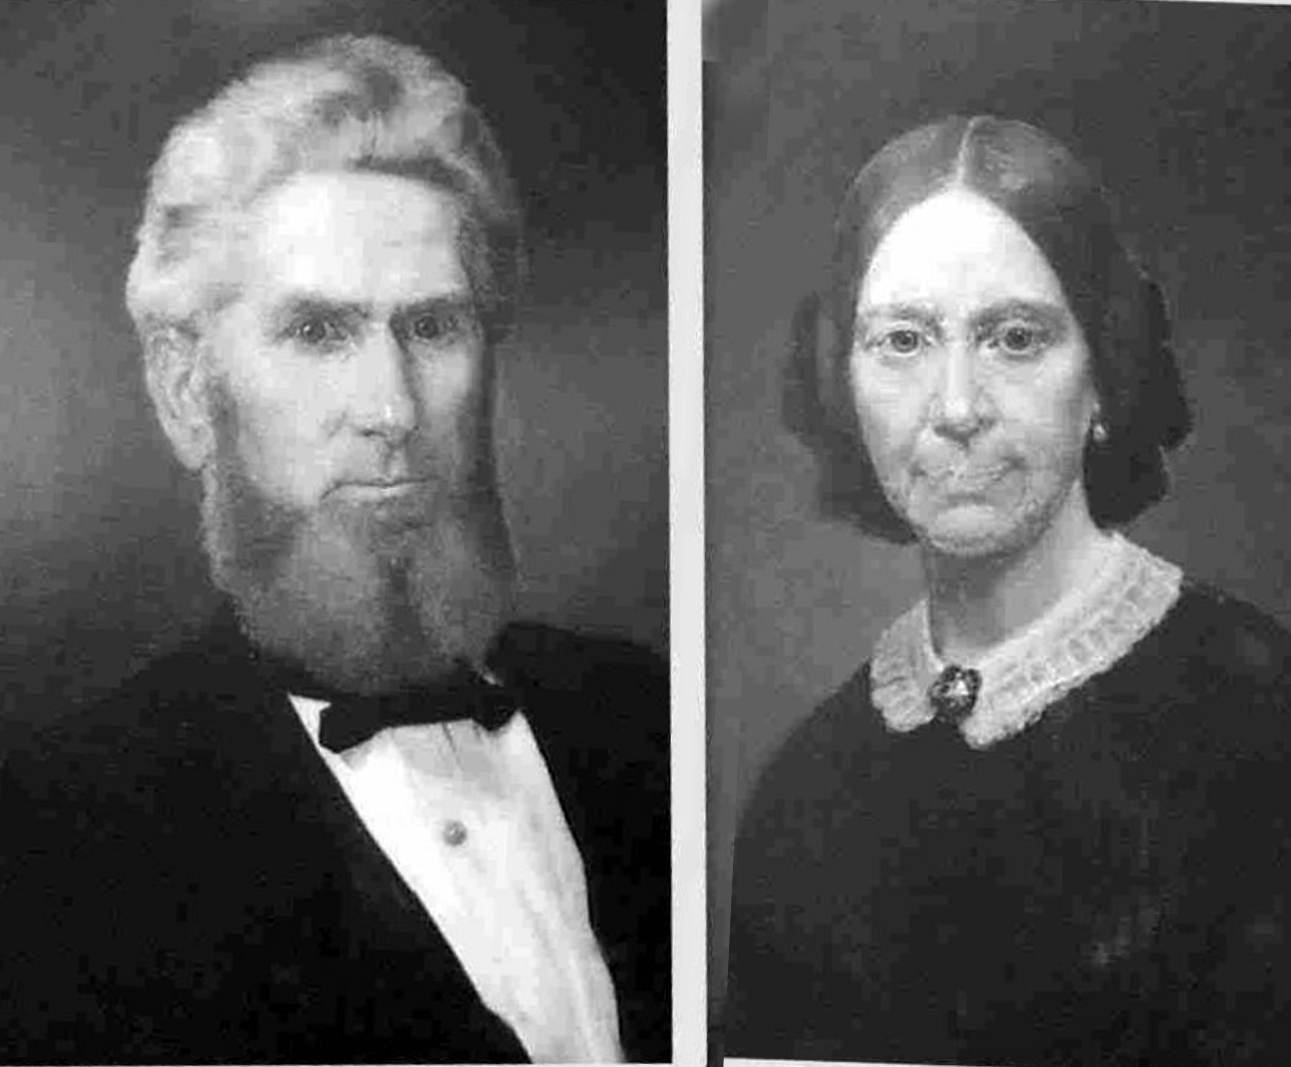
- Washington and Jane Smith
Chicago Tribune, January 31, 1879
WASHINGTON SMITH.
His Will Admitted To Probate.
The will of the late Washington Smith was approved before Judge Knickerbocker yesterday and admitted to probate. It gives bequeaths, etc., to his daughter, Mrs. Emilie J. Miller, various chattels and furniture now in her possession. The rest of the chattels are left to his wife, Jane A. Smith. The rest of his estate is bequeathed to his wife and daughter upon the following trusts: First, to pay the debts of the testator. Second, to expend the sum of $8,000 for a burial lot at Graceland or Oakwoods. Third, the wife and daughter are to have an annual income of $3,000 at least, or more in case the net increase exceeds that amount. In case of the death of either, the survivor is to have her share of the income. The estate is made subject to the will of his daughter, and in case of her dying intestate to go in fee simple to her issue. In case the wife survives the daughter, the will appoints A. J. Averill or Nathan M. Freer as successors in trust with the wife. In case the daughter survives her mother, she is to be sole trustee. In case they do not live together, Mrs. Smith is to have the occupancy of the homestead. In case the daughter dies intestate and without issue, then the property is to be invested in what is known as the “Washington Smith Fund,” the income from which is to go to the following charitable institutions: The Home for the Friendless, the Protestant Orphan Asylum, the Old People’s Home, the Chicago Half-Orphan Asylum, the Newsboys’ Home, and the Chicago Foundlings’ Home. In this contingency the property is to be invested in real estate in Chicago for the benefit of these societies.
Under the provisions of the will the daughter and wife are appointed executors, bonds were approved to the amount of $300,000.
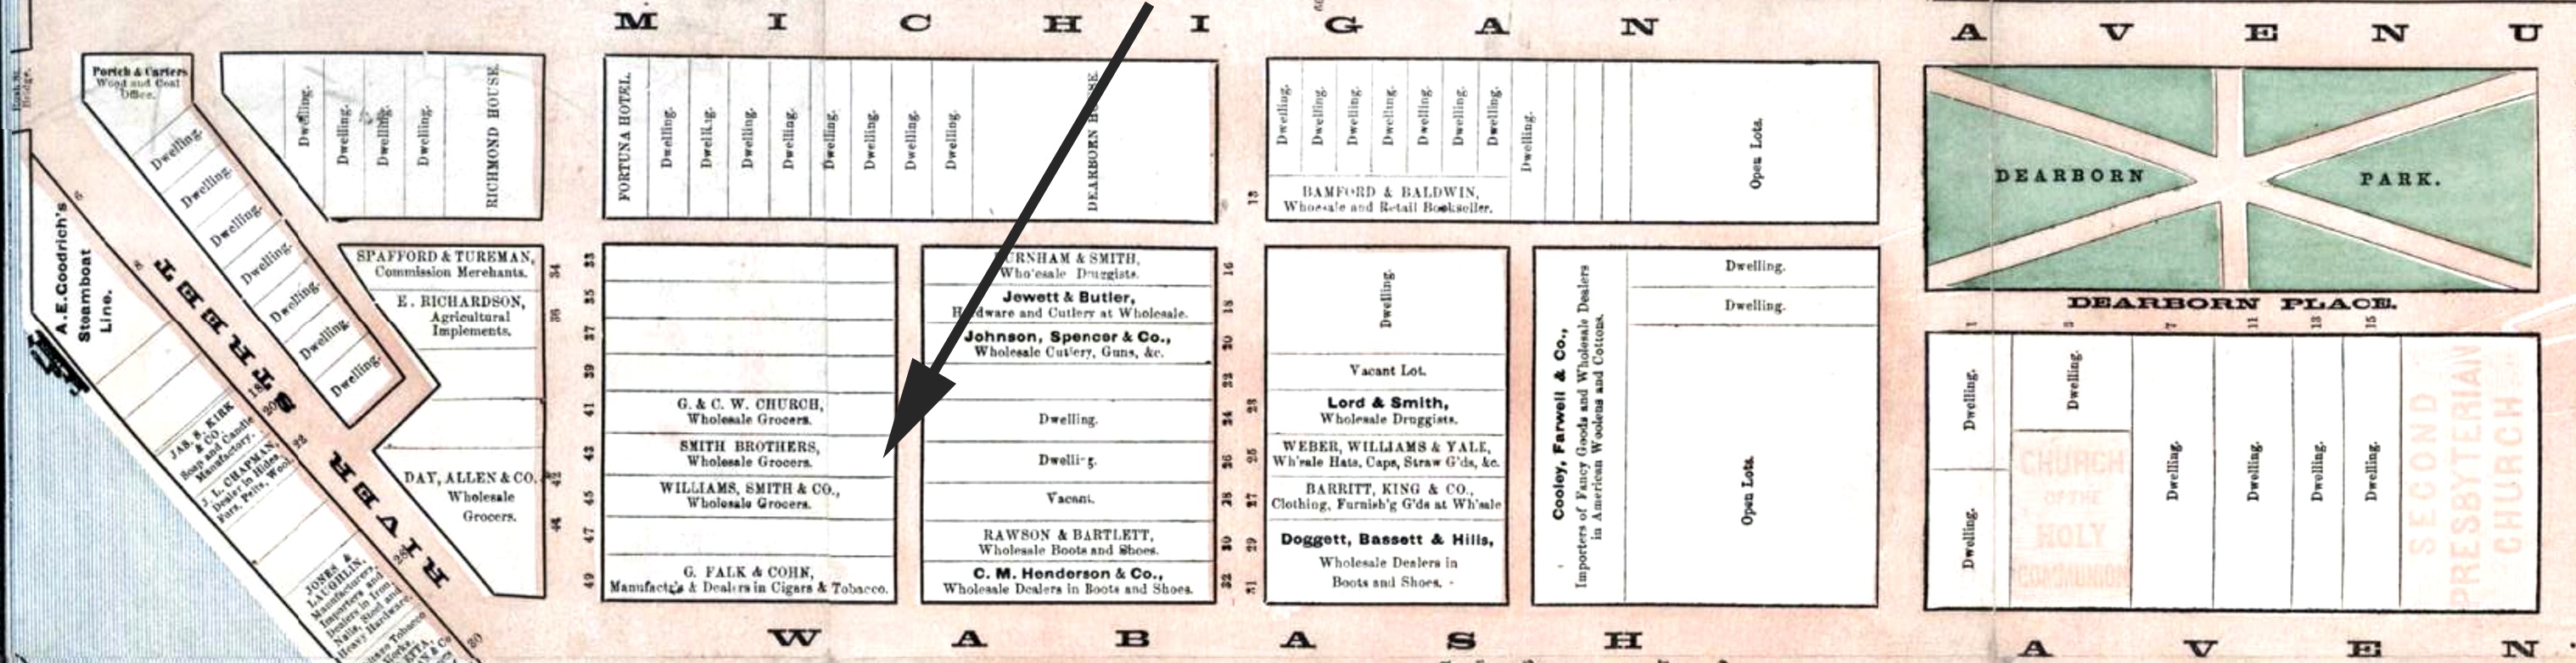
- Williams, Smith and Co.
45 South Water Street
1862
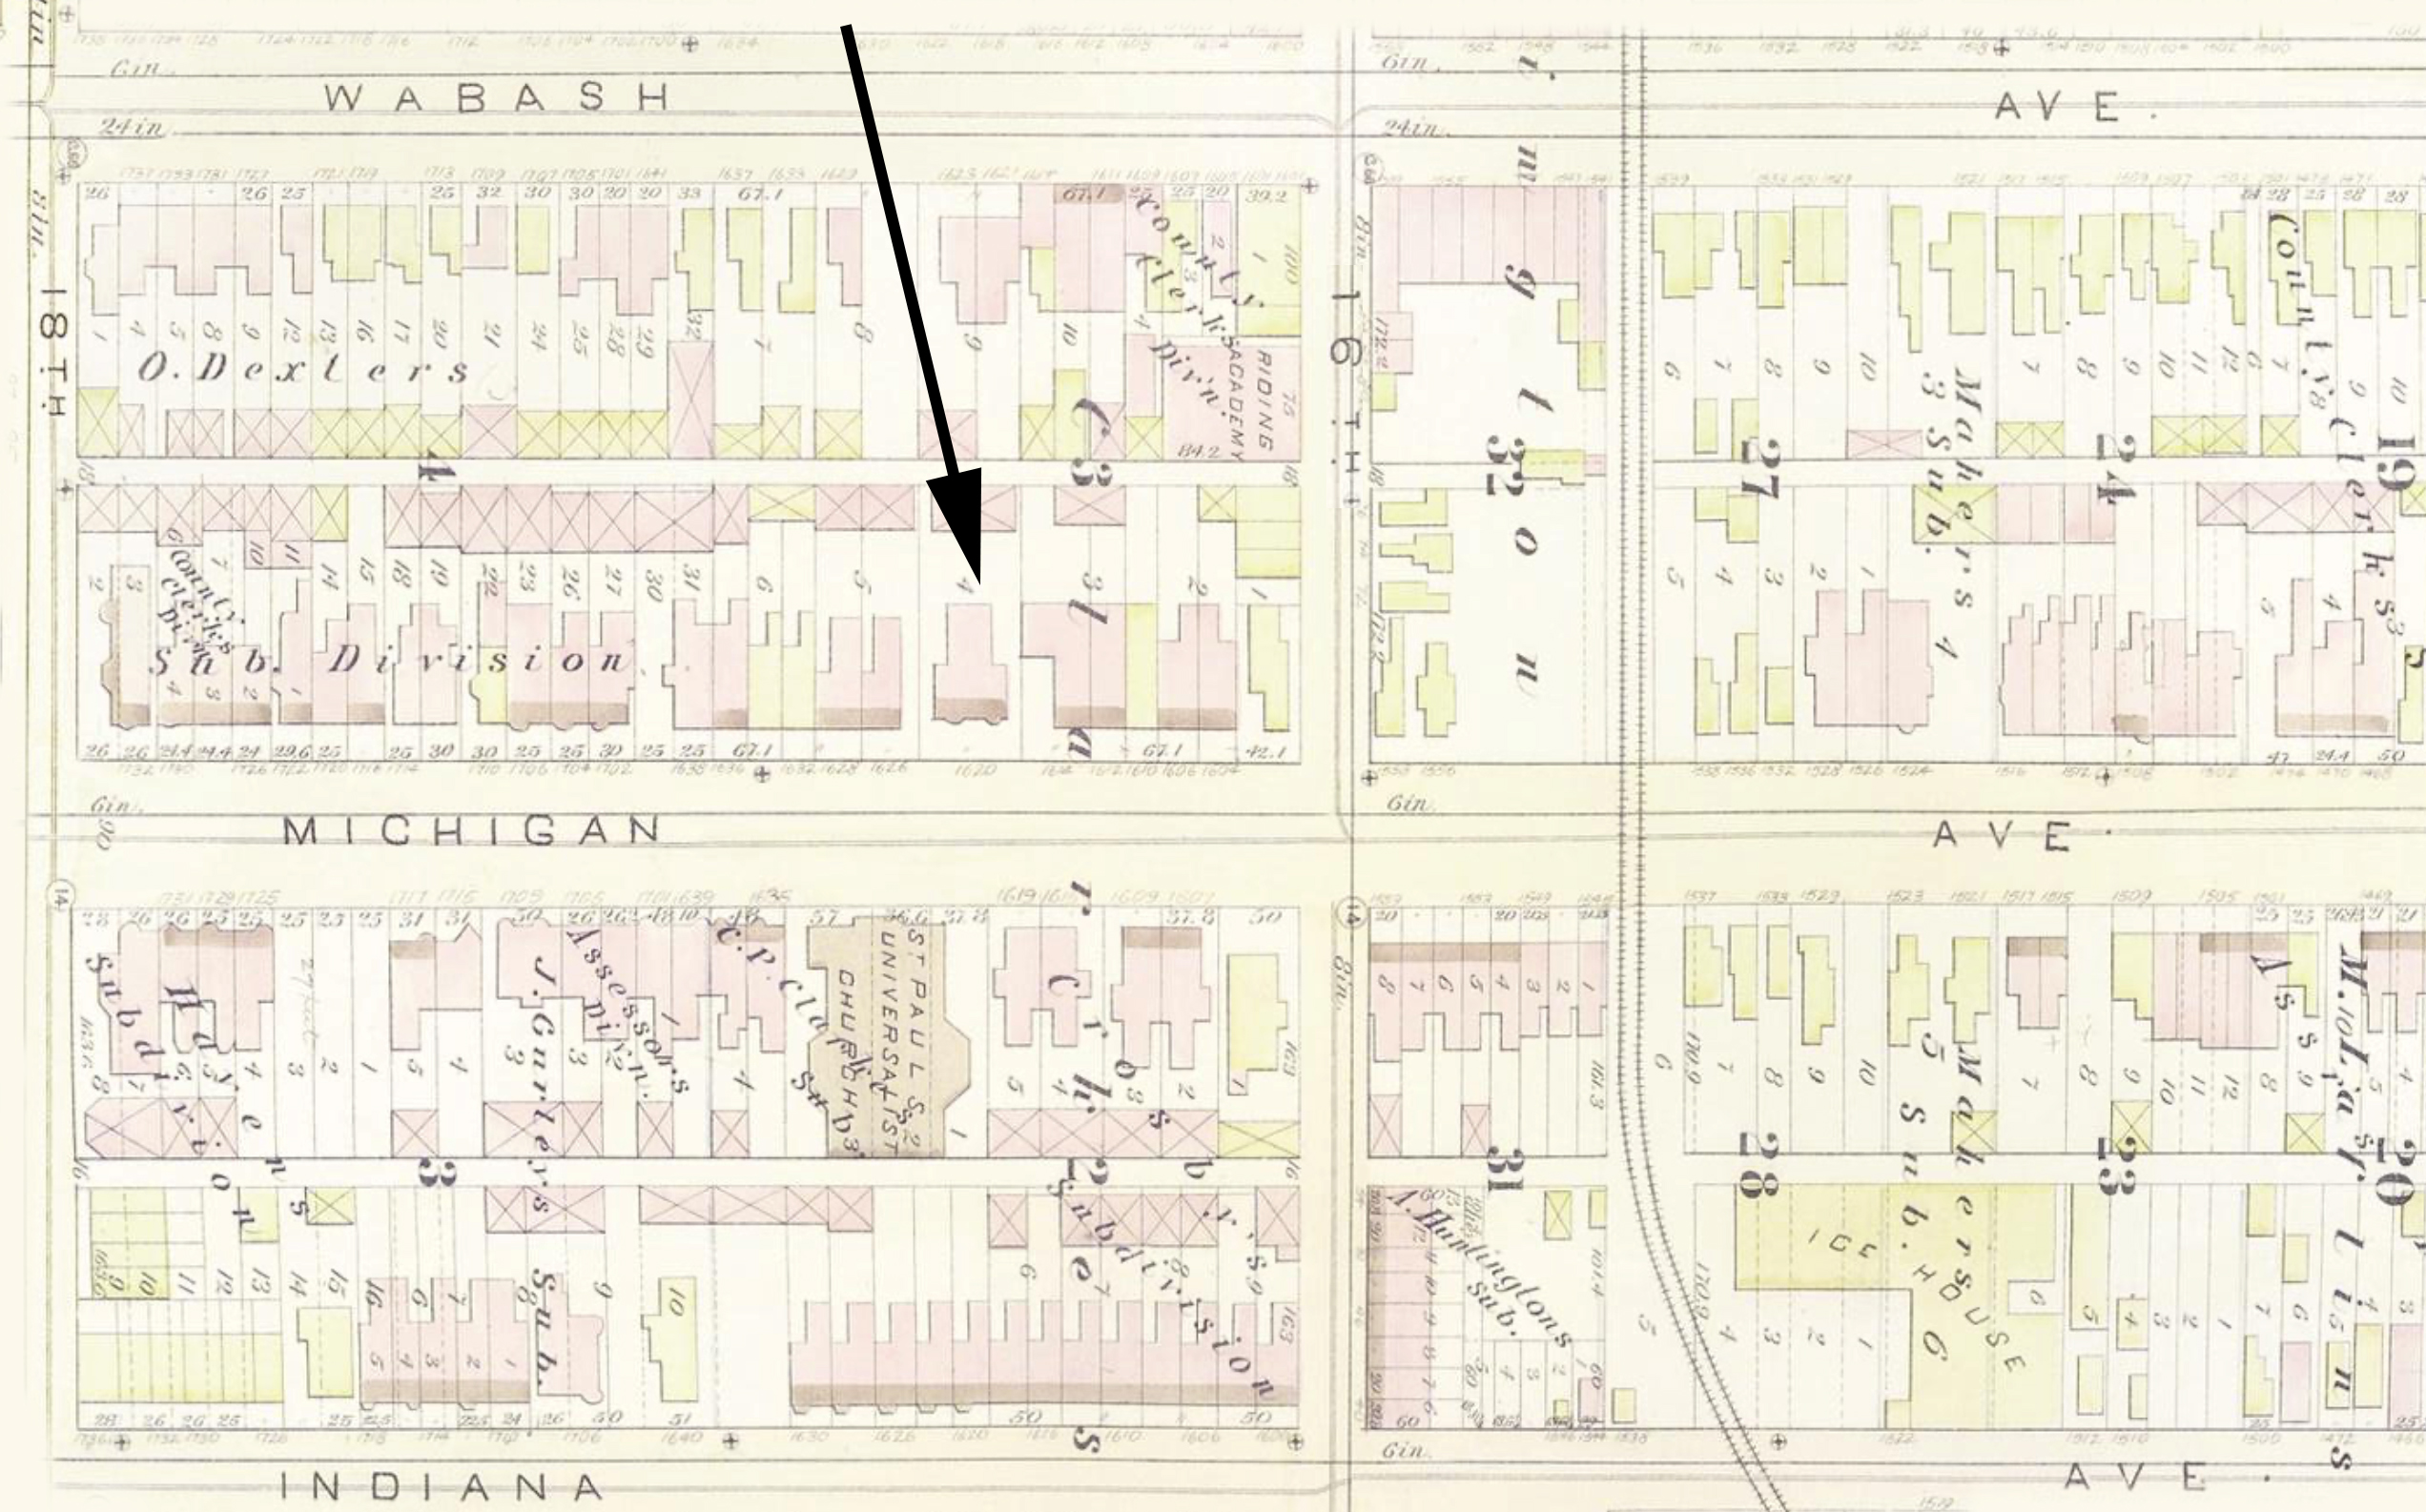
- Jane Smith Mansion
1620 Michigan avenue
Robinson Fire Insurance Map
1886
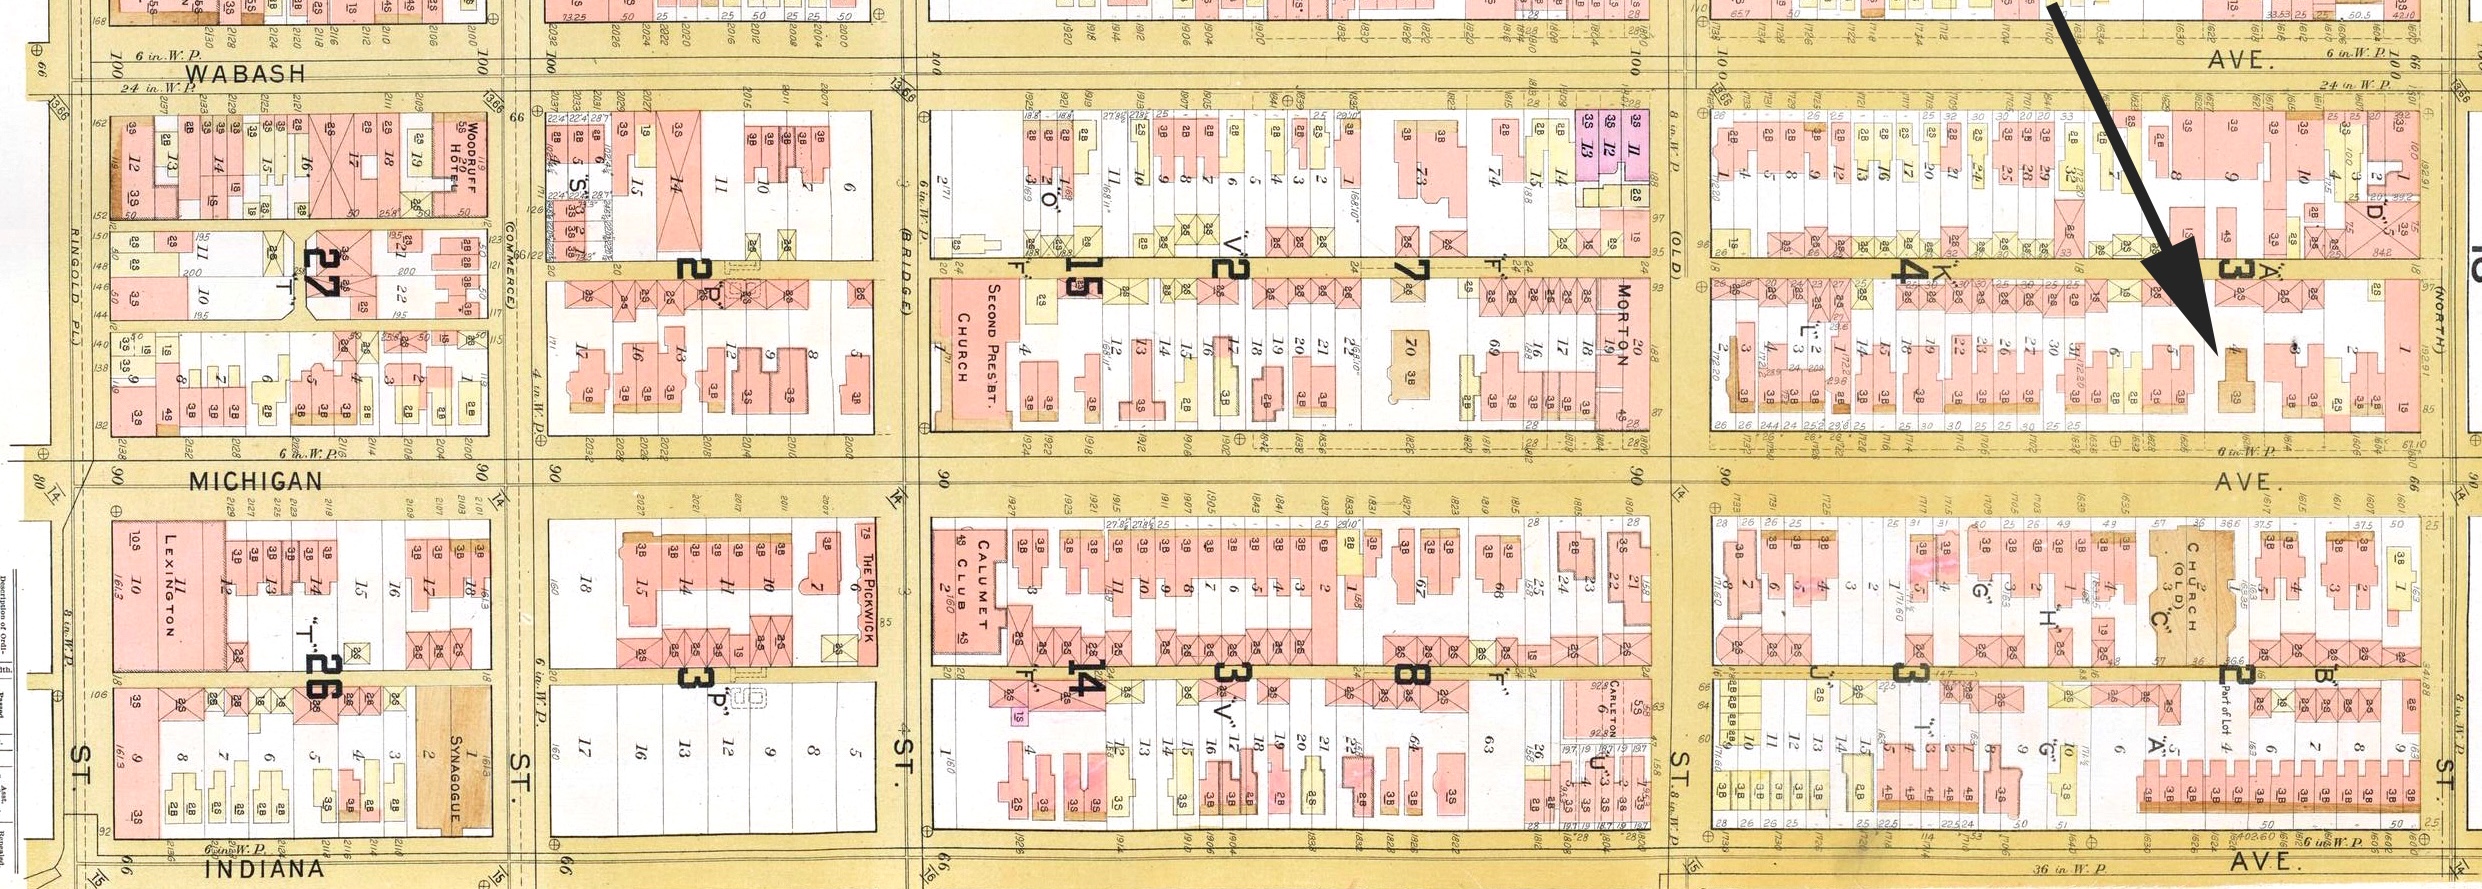
- 1620 Michigan Avenue
Greeley-Carlson Atlas of Chicago
1891
Chicago Tribune, October 28, 1956
CORNER STONES CEREMONIES SET FOR HOME
Three Story Unit Costs $500,000
Official ceremonies for laying the corner stone of the new three story $500,000 Morrison Home for the Aged to be constructed at 2325 112th pl., will be held at 3 p. m. next Sunday.
The Morrison home, named after the late Capt. Edward W. Morrison, one of Chicago’s colorful figures, is being erected as an additional unit of the already existing Washington and Jane Smith home, and will be operated by the home.
Construction and operation of the new building will be financed by a trust fund created by Morrison during his lifetime. Morrison named the Chicago Title and Trust company as trustees of the fund.
Whaling Captain Morrison, who died in 1929, was a whaling vessel captain for many years. He also was a captain of a ship on the Great Lakes during the 1860s. He was son of Chicago’s first fire chief, James M. Morrison, who amassed considerable real estate in early Chicago, including property on which the Morrison hotel now stands. The hotel site was passed to his son, Edward.
David L. Shillinglaw, president of the Morrison Home for the Aged, will officiate at the corner stone laying ceremonies. Other speakers will include Lewis F. Jacobson, Chicago attorney for the Morrison family, and Walter Barker, chairman of the board of trustees for the Washington and Jane Smith home.
A sealed box containing personal mementos, photographs, a copy of the trust agreement giving directions for the establishment of the home, and current newspapers telling of the construction of the new building, will be placed behind the corner stone.
Homes Merged
The home will be constructed of brick to harmonize with the present building of the Washington and Jane Smith home. The structure will provide resident facilities for 22 persons and an infirmary with a capacity of 22 additional beds.
The Washington and Jane Smith home, which admits both Chicago men and women over 65 who have no immediate relatives able to provide a home for them, has a present capacity of 157 persons.
The first unit of the home was opened in 1924 as the Oakhaven Old Peoples home. When Miss Emilie Jane Smith, daughter of Washington Smith, pioneer Chicago businessman, left an estate of $1,750,000 for the construction of the Washington and Jane Smith home, the latter building was erected next to the Oakhaven home. In 1929 the two homes were consolidated with a new board of trustees and the assets of both institutions combined under the name of Washington and Jane Smith home.

Leave a Reply